

1055 Winter Star LOOP
Burnsville, NC 28714
- 4 Beds
- 5 Baths Full Baths: 4 Half Baths: 1
- 2,825 SqFt
- 1.92 Lot Size
- 1978 Year Built
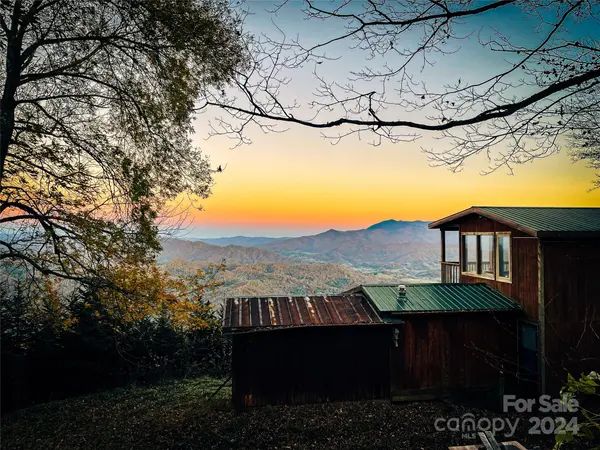
The upper level primary suite is a private retreat with a full bath and balcony overlooking the mountains, while the loft offers its own full bath and balcony for guests. Another private area connected to the home has a separate exterior entrance, full bath and balcony, creating an ideal space for a home office, extended family, guests or potential short term rental use. Downstairs, the finished basement adds a bedroom, full bath, fireplace and generous living space with room for a movie area, playroom or home gym. An adjoining sunroom is currently set up as a game room with a ping pong table.
Warm wood finishes, vaulted ceilings, hardwood floors, skylights and a stone fireplace bring character and natural light throughout the home. The kitchen features granite countertops, custom wormy chestnut cabinetry and a wine chiller, while multiple balconies and outdoor spaces make the views part of everyday life. Best of all, the home is offered completely furnished, including TVs, ping pong table, outdoor patio furniture and golf cart. With a three car garage, walking access to the South Toe River and beautiful mountain and water views, it's ready for its next owners to simply arrive and enjoy.
GALLERY

PROPERTY DETAIL
Key Details
Property Type Single Family Home
Sub Type Single Family Residence
Listing Status Active
Purchase Type For Sale
Square Footage 2, 825 sqft
Price per Sqft $282
Subdivision Mount Mitchell Lands
MLS Listing ID 4424169
Style Cabin
Bedrooms 4
Full Baths 4
Half Baths 1
Construction Status Completed
Abv Grd Liv Area 1,865
Year Built 1978
Lot Size 1.920 Acres
Acres 1.92
Property Sub-Type Single Family Residence
Location
State NC
County Yancey
Zoning None
Rooms
Basement Finished
Primary Bedroom Level Upper
Main Level Bedrooms 1
Basement Level, 34' 10" X 30' 9" Basement
Main Level, 30' 10" X 24' 4" Great Room
Upper Level, 22' 1" X 20' 9" Primary Bedroom
Building
Lot Description On Golf Course, Wooded, Views
Dwelling Type Site Built
Foundation Basement
Sewer Septic Installed
Water Community Well
Architectural Style Cabin
Level or Stories One and One Half
Structure Type Wood
New Construction false
Construction Status Completed
Interior
Interior Features Built-in Features, Kitchen Island, Open Floorplan, Split Bedroom, Storage, Walk-In Closet(s)
Heating Ductless
Cooling Ductless
Flooring Tile, Wood
Fireplaces Type Living Room, Propane
Fireplace true
Appliance Dryer, Electric Cooktop, Microwave, Oven, Refrigerator with Ice Maker, Washer/Dryer, Wine Refrigerator
Laundry In Garage, Main Level
Exterior
Garage Spaces 3.0
View Mountain(s)
Roof Type Architectural Shingle
Street Surface Concrete,Paved
Porch Balcony, Deck
Garage true
Schools
Elementary Schools South Toe
Middle Schools East Yancey
High Schools Mountain Heritage
Others
Senior Community false
Acceptable Financing Cash, Conventional
Listing Terms Cash, Conventional
Special Listing Condition None
SIMILAR HOMES FOR SALE
Check for similar Single Family Homes at price around $798,000 in Burnsville,NC
Active
$900,000
1375 Swing RD, Burnsville, NC 28714
Listed by Joshua Huskins of Foxfire Real Estate, LLC2 Beds 1 Bath 900 SqFt
Active
$815,000
72 Pilgrims LN, Burnsville, NC 28714
Listed by Wanda Proffitt of Carolina Mountain Realty, Inc.3 Beds 2 Baths 2,248 SqFt
Pending
$454,999
12982 US HWY 19W None, Burnsville, NC 28714
Listed by Amanda Seaton of Howard Hanna Beverly-Hanks Burnville2 Beds 1 Bath 1,207 SqFt
CONTACT
