




$225,000
$235,000
4.3%For more information regarding the value of a property, please contact us for a free consultation.
3 Beds
2 Baths
1,305 SqFt
SOLD DATE : 10/13/2026
Key Details
Sold Price $225,000
Property Type Single Family Home
Sub Type Single Family Residence
Listing Status Sold
Purchase Type For Sale
Square Footage 1,305 sqft
Price per Sqft $172
MLS Listing ID 4319238
Sold Date 10/13/26
Style Traditional
Bedrooms 3
Full Baths 2
Abv Grd Liv Area 1,305
Year Built 2024
Lot Size 0.310 Acres
Acres 0.31
Property Sub-Type Single Family Residence
Property Description
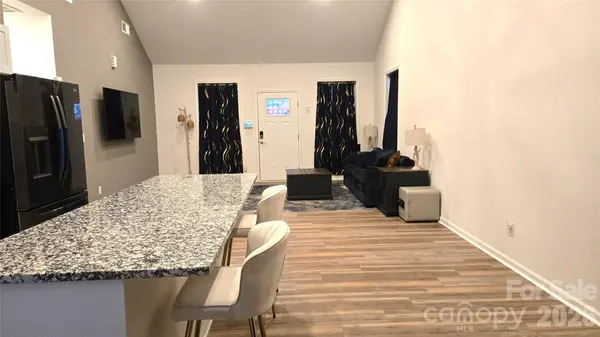
Back on the market! Seller is motivated to sell. This home shows beautifully and has been well-maintained! Why wait months for new construction when you can move right into this 2024-built, move-in-ready home—complete with a 10-year structural warranty?
From the moment you step inside, you'll feel the difference. Soaring cathedral ceilings and an open, light-filled layout create a spacious, welcoming feel that's perfect for both everyday living and entertaining. The kitchen steals the show with a large granite island, white soft-close cabinetry, farmhouse sink, and stylish modern lighting—ideal for hosting, casual meals, or gathering with friends.
Step outside to a generous back deck overlooking a large backyard, offering plenty of room to relax, entertain, or enjoy quiet evenings at home.
To make your move even easier, the seller is including select furnishings: 75" TV, sofa, farm table, and bar stools—a rare bonus that adds immediate value.
Seller is motivated—don't miss this opportunity. Schedule your showing and bring your offer.
Location
State NC
County Cleveland
Zoning Res
Rooms
Primary Bedroom Level Main
Main Level Bedrooms 3
Interior
Heating Heat Pump
Cooling Central Air
Fireplace false
Appliance Dishwasher, Disposal, Electric Range, Electric Water Heater, Exhaust Hood, Refrigerator with Ice Maker
Laundry Electric Dryer Hookup, Laundry Room, Main Level
Exterior
Utilities Available Cable Connected, Electricity Connected
Street Surface Concrete,Paved
Garage false
Building
Foundation Crawl Space
Builder Name CR Homes
Sewer Public Sewer
Water City
Architectural Style Traditional
Level or Stories One
Structure Type Fiber Cement,Vinyl
New Construction false
Schools
Elementary Schools Elizabeth
Middle Schools Unspecified
High Schools Shelby
Others
Senior Community false
Acceptable Financing Cash, Conventional, FHA, USDA Loan, VA Loan
Listing Terms Cash, Conventional, FHA, USDA Loan, VA Loan
Special Listing Condition Short Sale Subject to Approval
Read Less Info
Want to know what your home might be worth? Contact us for a FREE valuation!

Our team is ready to help you sell your home for the highest possible price ASAP
© 2026 Listings courtesy of Canopy MLS as distributed by MLS GRID. All Rights Reserved.
Bought with Miranda Boudreau • Howard Hanna Allen Tate Shelby
Find out why customers are choosing LPT Realty to meet their real estate needs
Learn More About LPT Realty