




$630,000
$630,000
For more information regarding the value of a property, please contact us for a free consultation.
3 Beds
3 Baths
3,226 SqFt
SOLD DATE : 07/24/2026
Key Details
Sold Price $630,000
Property Type Single Family Home
Sub Type Single Family Residence
Listing Status Sold
Purchase Type For Sale
Square Footage 3,226 sqft
Price per Sqft $195
Subdivision Waterford Hills
MLS Listing ID 4337371
Sold Date 07/24/26
Style European,Ranch,Traditional
Bedrooms 3
Full Baths 2
Half Baths 1
Abv Grd Liv Area 3,226
Year Built 2014
Lot Size 0.410 Acres
Acres 0.41
Property Sub-Type Single Family Residence
Property Description
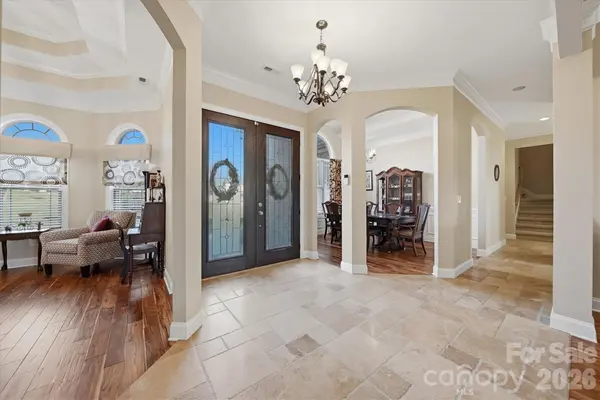
NO HOA! This beautiful executive home combines classic style with quality craftsmanship. The open-concept great room features a striking coffered ceiling, rich Exotic Acacia hardwood floors, a gas fireplace, and abundant natural light. The living area flows seamlessly into the kitchen, which boasts soft-close cabinetry, generous counter space, a large center island, stone flooring, and stylish pendant lighting. The dining room offers graceful arched openings, crown molding, and a tray ceiling, perfectly connected to the main living spaces. The primary suite is a private retreat with a tray ceiling, Exotic Acacia floors, a custom tile walk-in shower with stone accents, and a decorative mosaic inlay. A split-bedroom layout adds privacy, with a shared bathroom offering dual access. Bright, spacious bedrooms feature natural light, ceiling fans, and ample closets. Upstairs, a large bonus room is ideal for a gym, playroom, office, or multi-generational space. Outside, the curb appeal shines alongside a tall crawlspace with stand-up access, great storage, and block pier support with vapor barrier coverage. The double car garage provides extra storage for a riding mower and holiday decorations. Thoughtfully designed and well maintained, this home delivers comfort, style, and quality in every detail, with property lines extending beyond the black rod iron fencing on both sides. Approximate property lines are shown in the photos.
Location
State NC
County Catawba
Zoning R-2
Rooms
Primary Bedroom Level Main
Main Level Bedrooms 3
Interior
Interior Features Attic Walk In, Split Bedroom, Storage, Walk-In Closet(s)
Heating Heat Pump
Cooling Heat Pump
Flooring Carpet, Stone, Wood
Fireplaces Type Gas, Great Room
Fireplace true
Appliance Gas Range, Microwave, Oven, Refrigerator
Laundry In Hall
Exterior
Garage Spaces 2.0
Roof Type Architectural Shingle
Street Surface Concrete,Paved
Porch Covered, Front Porch, Rear Porch
Garage true
Building
Lot Description Cul-De-Sac, Level, Wooded
Foundation Crawl Space
Sewer Public Sewer
Water City
Architectural Style European, Ranch, Traditional
Level or Stories 1 Story/F.R.O.G.
Structure Type Brick Partial,Vinyl
New Construction false
Schools
Elementary Schools Mountain View
Middle Schools Jacobs Fork
High Schools Fred T. Foard
Others
Senior Community false
Acceptable Financing Cash, Conventional, FHA, VA Loan
Listing Terms Cash, Conventional, FHA, VA Loan
Special Listing Condition None
Read Less Info
Want to know what your home might be worth? Contact us for a FREE valuation!

Our team is ready to help you sell your home for the highest possible price ASAP
© 2026 Listings courtesy of Canopy MLS as distributed by MLS GRID. All Rights Reserved.
Bought with Linda Allison • Blue Real Estate Group LLC
Find out why customers are choosing LPT Realty to meet their real estate needs
Learn More About LPT Realty