



$340,000
$350,000
2.9%For more information regarding the value of a property, please contact us for a free consultation.
3 Beds
3 Baths
1,705 SqFt
SOLD DATE : 08/31/2026
Key Details
Sold Price $340,000
Property Type Townhouse
Sub Type Townhouse
Listing Status Sold
Purchase Type For Sale
Square Footage 1,705 sqft
Price per Sqft $199
Subdivision Harpers Run
MLS Listing ID 4336514
Sold Date 08/31/26
Style Transitional
Bedrooms 3
Full Baths 2
Half Baths 1
HOA Fees $214/mo
HOA Y/N 1
Abv Grd Liv Area 1,705
Year Built 2022
Lot Size 2,613 Sqft
Acres 0.06
Property Sub-Type Townhouse
Property Description
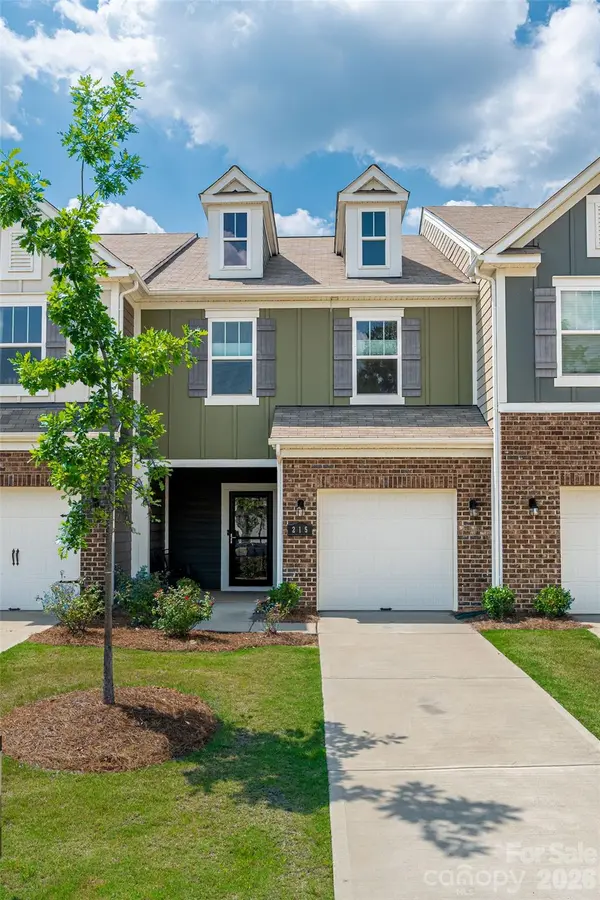
**Sellers are motivated and offering $2000 as buyer closing credit with an acceptable offer.** Fantastic opportunity to own a better-than-new townhome in Matthews! The open-concept first-floor layout is ideal for hosting guests and everyday living. A custom, floor-to-ceiling built-in bookshelf in the living room provides exceptional storage. The first-floor half bath is beautifully upgraded with board-and-batten trim and designer wallpaper. The attached 1-car garage includes ceiling-mounted storage shelves, offering excellent organization and maximizing usable space.
Upstairs, the spacious primary suite easily accommodates a sitting area. The primary bathroom features a dual vanity, a walk-in glass-enclosed shower, and flows to a generous walk-in closet. Two additional guest bedrooms are also located on the upper level, one of which includes a custom-installed Murphy bed that allows for multi-purpose, space-saving use. **Murphy bed can be removed at sellers' cost if preferred.
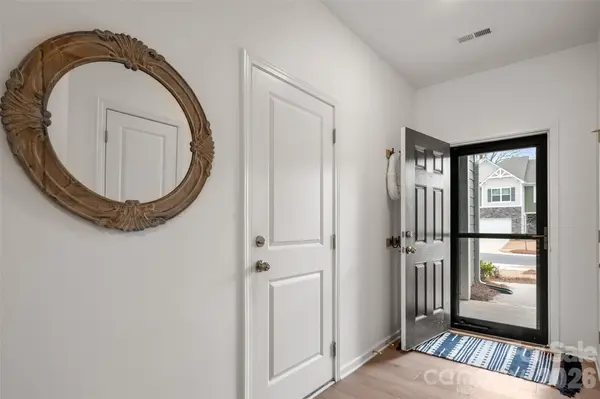
Additional upgrades throughout the home include window shades, updated light fixtures and ceiling fans, fresh paint, and a recently installed storm door.
The sellers love the neighborhood's walkability and its close proximity to multiple parks and greenways. Harpers Run is conveniently located just minutes from downtown Matthews, I-485, the new Atrium Health Union West, and everyday essentials including groceries, shopping, plus dining in Stallings, Indian Trail, and South Charlotte! Home is investor friendly with minimum 12 month leases allowed. No rental cap!
Location
State NC
County Union
Zoning 11-RES
Rooms
Guest Accommodations None
Primary Bedroom Level Upper
Interior
Interior Features Attic Stairs Pulldown
Heating Natural Gas
Cooling Central Air
Flooring Carpet, Tile, Vinyl
Fireplace false
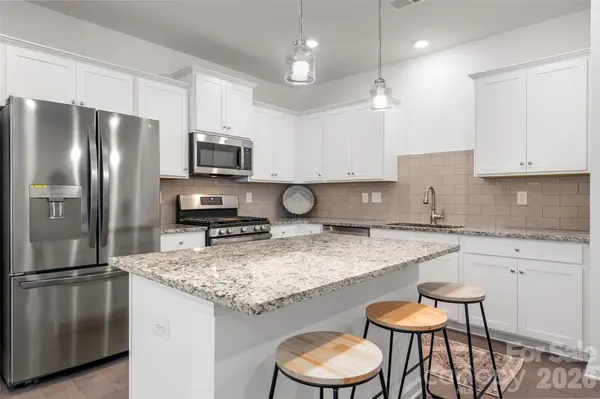
Appliance Dishwasher, Disposal, Electric Water Heater, Gas Cooktop, Gas Oven, Microwave, Refrigerator with Ice Maker
Laundry Laundry Closet, Upper Level
Exterior
Exterior Feature Lawn Maintenance
Garage Spaces 1.0
Fence Partial
Community Features Playground, Sidewalks
Roof Type Architectural Shingle
Street Surface Concrete,Paved
Porch Front Porch, Patio
Garage true
Building
Foundation Slab
Builder Name M/I
Sewer Public Sewer
Water City
Architectural Style Transitional
Level or Stories Two
Structure Type Brick Partial,Fiber Cement
New Construction false
Schools
Elementary Schools Indian Trail
Middle Schools Sun Valley
High Schools Sun Valley
Others
HOA Name Kuester
Senior Community false
Restrictions Architectural Review
Acceptable Financing Cash, Conventional, FHA, VA Loan
Listing Terms Cash, Conventional, FHA, VA Loan
Special Listing Condition None
Read Less Info
Want to know what your home might be worth? Contact us for a FREE valuation!

Our team is ready to help you sell your home for the highest possible price ASAP
© 2026 Listings courtesy of Canopy MLS as distributed by MLS GRID. All Rights Reserved.
Bought with Christy Lewis • NextHome Paramount
Find out why customers are choosing LPT Realty to meet their real estate needs
Learn More About LPT Realty