




$384,990
$389,990
1.3%For more information regarding the value of a property, please contact us for a free consultation.
4 Beds
2 Baths
2,007 SqFt
SOLD DATE : 09/29/2026
Key Details
Sold Price $384,990
Property Type Single Family Home
Sub Type Single Family Residence
Listing Status Sold
Purchase Type For Sale
Square Footage 2,007 sqft
Price per Sqft $191
Subdivision Westfall
MLS Listing ID 4353144
Sold Date 09/29/26
Style Arts and Crafts,Transitional
Bedrooms 4
Full Baths 2
Construction Status Completed
HOA Fees $65/mo
HOA Y/N 1
Abv Grd Liv Area 2,007
Year Built 2026
Lot Size 6,098 Sqft
Acres 0.14
Property Sub-Type Single Family Residence
Property Description
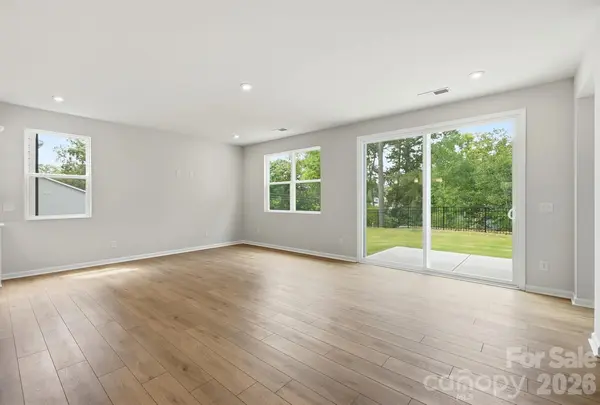
Welcome to the Glades! This thoughtfully designed single-level ranch home offers the perfect blend of comfort and convenience. With 4 spacious bedrooms and 2 full baths all on the main level, this home is ideal for both everyday living and entertaining.
Step inside to discover an open and airy layout that seamlessly connects the kitchen, dining, and family room—perfect for gatherings of any size. The owner's suite provides a private retreat, while the additional bedrooms offer flexibility for family, guests, or a home office.
Enjoy the ease of a 2-car garage and the charm of true ranch-style living. Nestled in a vibrant community, you'll love spending sunny days at the pool with cabana—a great place to relax and unwind.
The Cascades is more than just a floorplan—it's the lifestyle your client has been looking for!
Location
State NC
County Gaston
Building/Complex Name Westfall
Zoning Residential
Rooms
Primary Bedroom Level Main
Main Level Bedrooms 4
Interior
Interior Features Attic Stairs Pulldown, Breakfast Bar, Built-in Features, Cable Prewire, Drop Zone, Entrance Foyer, Kitchen Island, Open Floorplan, Walk-In Closet(s), Walk-In Pantry
Heating Zoned
Cooling Zoned
Flooring Carpet, Tile, Vinyl
Fireplace false
Appliance Dishwasher, Disposal, Electric Range, Electric Water Heater, Exhaust Fan, Microwave, Plumbed For Ice Maker
Laundry Laundry Room
Exterior
Garage Spaces 2.0
Community Features Cabana, Outdoor Pool, Picnic Area, Playground, Pond, Recreation Area, Sidewalks, Street Lights, Walking Trails
Roof Type Architectural Shingle
Street Surface Concrete,Paved
Porch Patio
Garage true
Building
Foundation Slab
Builder Name Mattamy Homes
Sewer Public Sewer
Water City
Architectural Style Arts and Crafts, Transitional
Level or Stories One
Structure Type Fiber Cement,Stone
New Construction true
Construction Status Completed
Schools
Elementary Schools H.H. Beam
Middle Schools Southwest
High Schools Hunter Huss
Others
HOA Name Kuester Management
Senior Community false
Restrictions Architectural Review,Subdivision
Acceptable Financing Cash, Conventional, FHA, VA Loan
Listing Terms Cash, Conventional, FHA, VA Loan
Special Listing Condition None
Read Less Info
Want to know what your home might be worth? Contact us for a FREE valuation!

Our team is ready to help you sell your home for the highest possible price ASAP
© 2026 Listings courtesy of Canopy MLS as distributed by MLS GRID. All Rights Reserved.
Bought with Shauna Graves • Howard Hanna Allen Tate Center City
Find out why customers are choosing LPT Realty to meet their real estate needs
Learn More About LPT Realty