




GET MORE INFORMATION
$ 417,075
$ 439,000 5.0%
4 Beds
2 Baths
2,149 SqFt
$ 417,075
$ 439,000 5.0%
4 Beds
2 Baths
2,149 SqFt
Key Details
Sold Price $417,075
Property Type Single Family Home
Sub Type Single Family Residence
Listing Status Sold
Purchase Type For Sale
Square Footage 2,149 sqft
Price per Sqft $194
MLS Listing ID 4352264
Sold Date 09/10/26
Bedrooms 4
Full Baths 2
Abv Grd Liv Area 2,149
Year Built 2020
Lot Size 3.250 Acres
Acres 3.25
Property Sub-Type Single Family Residence
Property Description
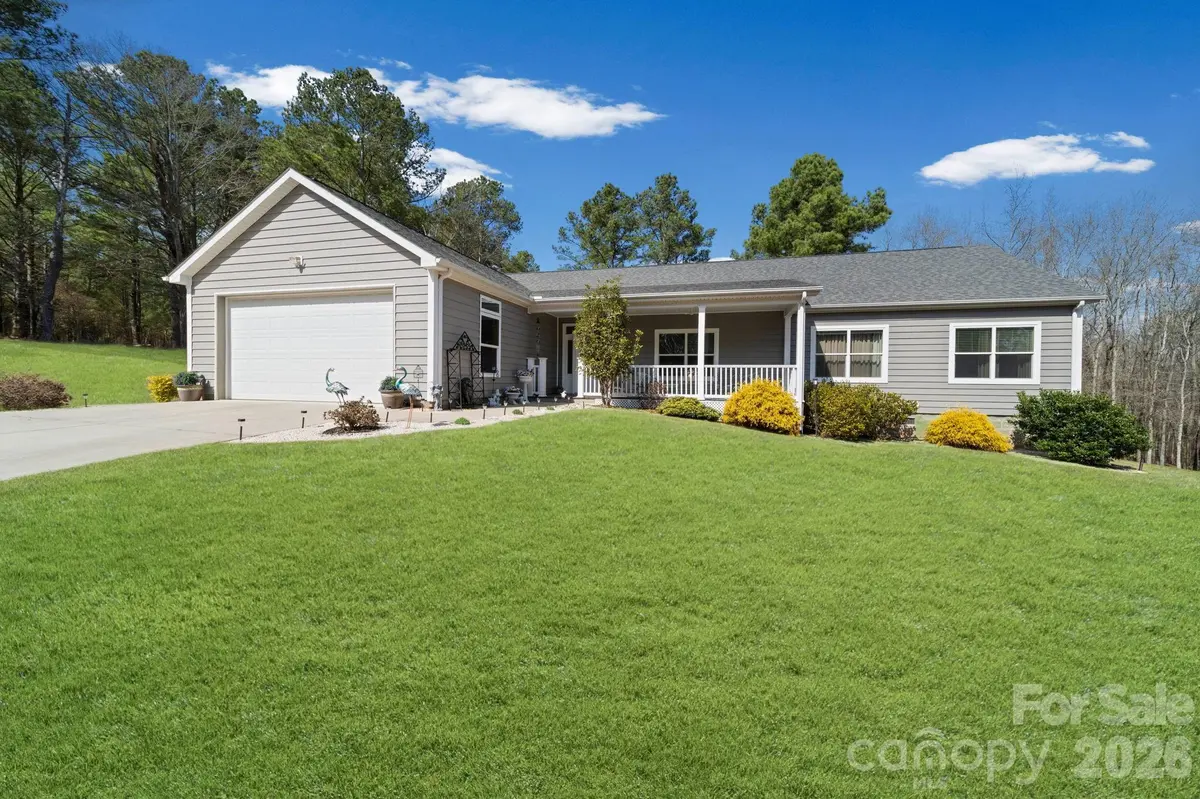
Step inside to a bright and inviting open floor plan filled with natural light. The spacious living area flows seamlessly into a stunning kitchen featuring abundant cabinetry, generous counter space, and an ideal layout for both everyday living and entertaining guests.
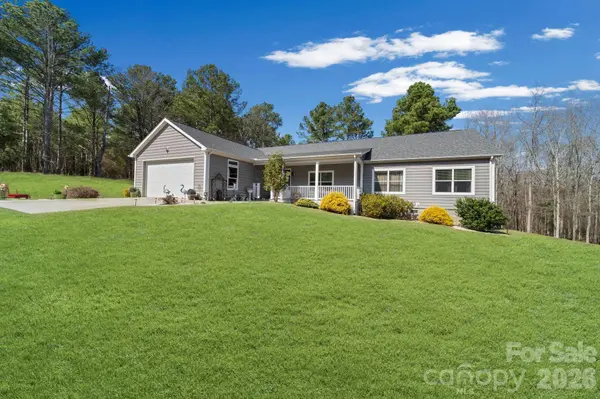
The thoughtfully designed interior offers comfortable living spaces with a warm, welcoming feel throughout. Whether you're hosting gatherings or enjoying a quiet evening at home, this property delivers comfort, charm, and room to breathe. Don't miss the opportunity to make this peaceful retreat your own.
Location
State SC
County Chesterfield
Zoning GD
Rooms
Primary Bedroom Level Main
Main Level Bedrooms 4
Interior
Interior Features Open Floorplan, Pantry, Split Bedroom, Storage, Walk-In Closet(s), Walk-In Pantry
Heating Forced Air, Heat Pump
Cooling Ceiling Fan(s), Central Air
Flooring Vinyl
Fireplaces Type Propane
Fireplace true
Appliance Dishwasher, Electric Oven, Electric Water Heater, Filtration System, Gas Cooktop, Microwave
Laundry Electric Dryer Hookup, Inside, Laundry Room, Main Level, Washer Hookup
Exterior
Garage Spaces 2.0
Utilities Available Propane
Roof Type Composition
Street Surface Asphalt,Paved
Porch Covered, Deck, Front Porch, Porch, Rear Porch
Garage true
Building
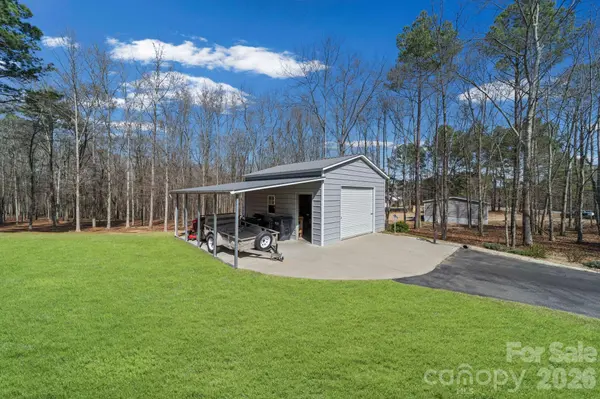
Lot Description Private, Creek/Stream, Wooded, Views
Foundation Crawl Space
Sewer Private Sewer
Water County Water
Level or Stories One
Structure Type Vinyl
New Construction false
Schools
Elementary Schools Pageland
Middle Schools New Heights
High Schools Central
Others
Senior Community false
Acceptable Financing Cash, Conventional, FHA, USDA Loan, VA Loan
Listing Terms Cash, Conventional, FHA, USDA Loan, VA Loan
Special Listing Condition None
Bought with Joshua Van Simmons • Keller Williams Ballantyne Area
Schools and Properties Nearby
Find out why customers are choosing LPT Realty to meet their real estate needs
Learn More About LPT Realty