


$1,420,000
$1,495,000
5.0%For more information regarding the value of a property, please contact us for a free consultation.
5 Beds
5 Baths
4,452 SqFt
SOLD DATE : 09/14/2026
Key Details
Sold Price $1,420,000
Property Type Single Family Home
Sub Type Single Family Residence
Listing Status Sold
Purchase Type For Sale
Square Footage 4,452 sqft
Price per Sqft $318
Subdivision Crown Colony
MLS Listing ID 4356237
Sold Date 09/14/26
Bedrooms 5
Full Baths 4
Half Baths 1
Construction Status Completed
Abv Grd Liv Area 4,452
Year Built 2026
Lot Size 0.340 Acres
Acres 0.34
Property Sub-Type Single Family Residence
Property Description
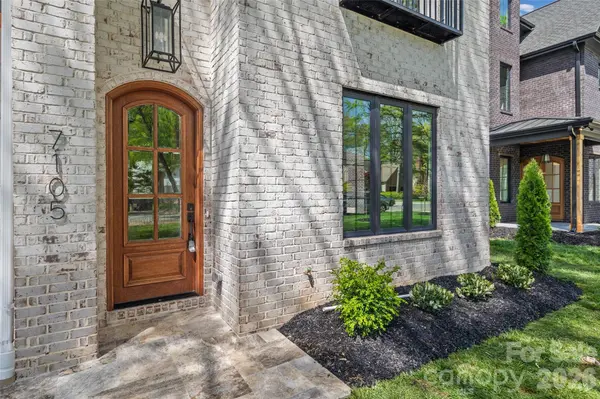
Experience refined living in this stunning full-brick luxury home located on a quiet street in highly desirable South Charlotte. Offering five spacious bedrooms and four-and-a-half beautifully appointed baths, this home blends timeless elegance with modern functionality.
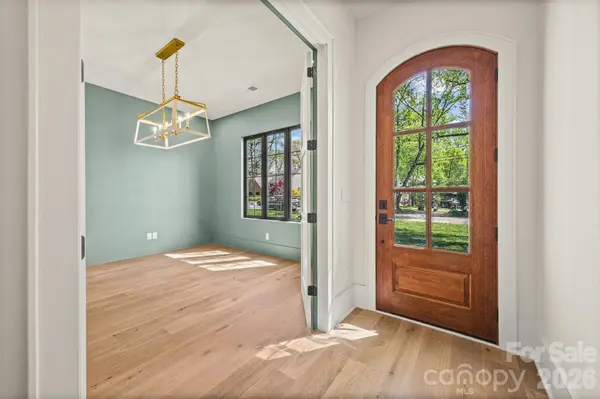
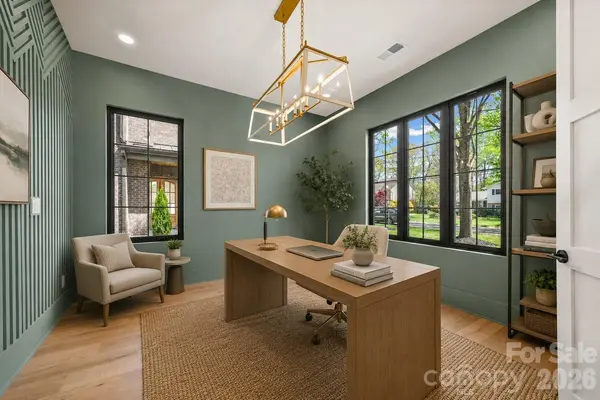
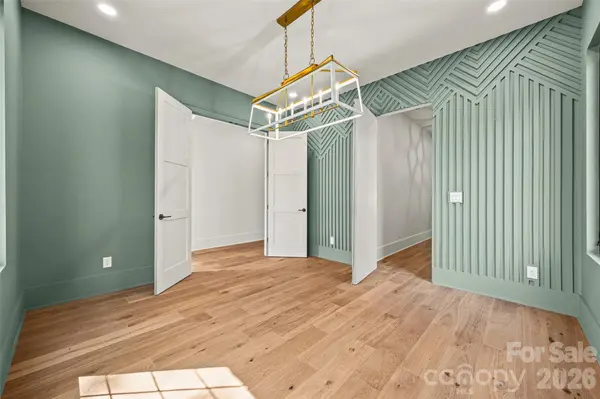
The thoughtfully designed floor plan features an elegant butler's pantry, a private home office perfect for remote work, and a versatile third-level flex space ideal for a media room, playroom, or additional guest retreat. High-end finishes are showcased throughout, creating a sophisticated yet comfortable atmosphere in every room.
The expansive primary suite serves as a true retreat, featuring a large bedroom filled with natural light, a luxurious ensuite bath with spa-like appeal, and an impressive walk-in closet that conveniently connects directly to the laundry room for everyday ease and efficiency.
Designed for both everyday living and entertaining, the home extends seamlessly outdoors to a covered patio complete with a beautiful fireplace—perfect for relaxing evenings or hosting guests year-round.
With exceptional craftsmanship, generous living spaces, and luxurious details at every turn, this South Charlotte residence offers the perfect balance of style, comfort, and convenience.
Location
State NC
County Mecklenburg
Zoning N1-A
Rooms
Primary Bedroom Level Upper
Interior
Interior Features Built-in Features, Kitchen Island, Open Floorplan, Walk-In Closet(s), Walk-In Pantry
Heating Heat Pump, Natural Gas
Cooling Ceiling Fan(s), Electric, Heat Pump
Flooring Wood
Fireplaces Type Family Room, Gas
Fireplace true
Appliance Bar Fridge, Dishwasher, Double Oven, ENERGY STAR Qualified Refrigerator, Exhaust Hood, Gas Range, Tankless Water Heater
Laundry Electric Dryer Hookup, Laundry Room, Sink, Upper Level, Washer Hookup
Exterior
Exterior Feature In-Ground Irrigation
Garage Spaces 3.0
Fence Back Yard, Privacy, Wood
Roof Type Architectural Shingle
Street Surface Concrete,Paved
Porch Covered, Patio
Garage true
Building
Lot Description Cleared, Corner Lot
Foundation Slab
Builder Name GCH Builder LLC
Sewer Public Sewer
Water City
Level or Stories Three
Structure Type Brick Full
New Construction true
Construction Status Completed
Schools
Elementary Schools Lansdowne
Middle Schools Mcclintock
High Schools East Mecklenburg
Others
Senior Community false
Acceptable Financing Cash, Conventional
Listing Terms Cash, Conventional
Special Listing Condition None
Read Less Info
Want to know what your home might be worth? Contact us for a FREE valuation!

Our team is ready to help you sell your home for the highest possible price ASAP
© 2026 Listings courtesy of Canopy MLS as distributed by MLS GRID. All Rights Reserved.
Bought with Ryan Palmer • The Agency - Charlotte
Find out why customers are choosing LPT Realty to meet their real estate needs
Learn More About LPT Realty