


$1,135,000
$1,195,000
5.0%For more information regarding the value of a property, please contact us for a free consultation.
4 Beds
4 Baths
2,613 SqFt
SOLD DATE : 09/18/2026
Key Details
Sold Price $1,135,000
Property Type Single Family Home
Sub Type Single Family Residence
Listing Status Sold
Purchase Type For Sale
Square Footage 2,613 sqft
Price per Sqft $434
Subdivision Madison Park
MLS Listing ID 4371375
Sold Date 09/18/26
Style Transitional
Bedrooms 4
Full Baths 3
Half Baths 1
Construction Status Completed
Abv Grd Liv Area 2,613
Year Built 2026
Lot Size 7,405 Sqft
Acres 0.17
Property Sub-Type Single Family Residence
Property Description
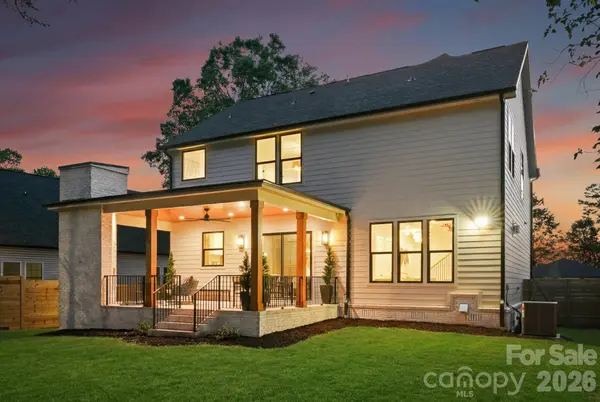
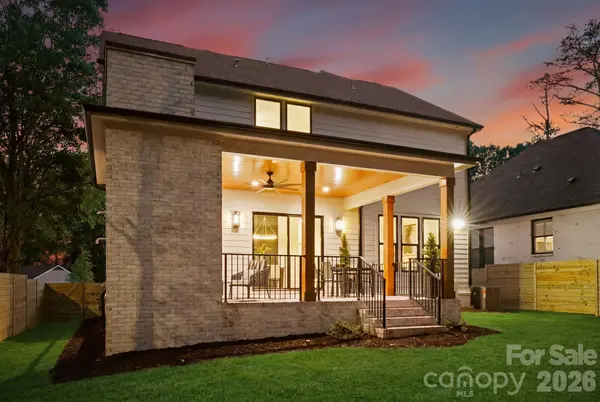
Introducing the newest residence in the Signature Series, a collection of luxury new-construction homes throughout Charlotte. Located in the heart of Madison Park, one of Charlotte's most sought-after and established neighborhoods, 4645 Connecting Road offers exceptional craftsmanship, elevated design, and modern livability with convenient access to Park Road Shopping Center, SouthPark, South End, major roadways, Charlotte Douglas International Airport, and the Charlotte area's top private and public schools. Step inside and the quality speaks for itself. The open-concept main level was designed for effortless living and entertaining, where a generous living room flows naturally into the dining area and a stunning chef's kitchen adorned with quartz countertops, a tile backsplash, glass display cabinetry, and a custom built-in bar finished to perfection. Designer lighting and soaring 10-foot ceilings carry throughout, while wide-plank engineered hardwood floors ground every space with warmth and sophistication. A private office just off the main living area offers the flexibility today's buyers need, and the oversized two-car garage adds everyday convenience. Upstairs, the primary suite is nothing short of a sanctuary. A spacious walk-in closet with custom shelving and a spa-inspired bath with dual vanities create a private retreat you will never want to leave. Three additional guest bedrooms are thoughtfully arranged, offering both privacy and connection through a beautifully appointed Jack-and-Jill bath with separate vanity areas and a dedicated ensuite bedroom for added flexibility. Out back, a covered patio with a dining area and an outdoor fireplace extends the living space beyond the home's walls, while a fully fenced backyard offers privacy and room to enjoy it all. With engineered hardwoods throughout, designer lighting at every turn, premium finishes, and exceptional unseen values, this home delivers elevated new-construction living in one of Charlotte's most coveted neighborhoods. Signature Series homes are celebrated for a reason and they rarely stay on the market. Don't miss your chance to call this one home.
Location
State NC
County Mecklenburg
Zoning N1-B
Rooms
Primary Bedroom Level Upper
Interior
Heating Central
Cooling Central Air
Flooring Hardwood
Fireplaces Type Great Room, Outside
Fireplace true
Appliance Dishwasher, Disposal, Gas Cooktop, Gas Water Heater, Refrigerator with Ice Maker, Tankless Water Heater
Laundry Laundry Room, Upper Level
Exterior
Garage Spaces 2.0
Roof Type Architectural Shingle
Street Surface Concrete,Paved
Porch Covered, Rear Porch
Garage true
Building
Foundation Crawl Space
Sewer Public Sewer
Water City
Architectural Style Transitional
Level or Stories Two
Structure Type Brick Partial,Hardboard Siding
New Construction false
Construction Status Completed
Schools
Elementary Schools Pinewood Mecklenburg
Middle Schools Alexander Graham
High Schools Myers Park
Others
Senior Community false
Acceptable Financing Cash, Conventional
Listing Terms Cash, Conventional
Special Listing Condition None
Read Less Info
Want to know what your home might be worth? Contact us for a FREE valuation!

Our team is ready to help you sell your home for the highest possible price ASAP
© 2026 Listings courtesy of Canopy MLS as distributed by MLS GRID. All Rights Reserved.
Bought with Ryan Palmer • The Agency - Charlotte
Find out why customers are choosing LPT Realty to meet their real estate needs
Learn More About LPT Realty