


$372,000
$389,000
4.4%For more information regarding the value of a property, please contact us for a free consultation.
3 Beds
2 Baths
2,061 SqFt
SOLD DATE : 07/23/2026
Key Details
Sold Price $372,000
Property Type Single Family Home
Sub Type Single Family Residence
Listing Status Sold
Purchase Type For Sale
Square Footage 2,061 sqft
Price per Sqft $180
Subdivision A A Miller Estate
MLS Listing ID 4381036
Sold Date 07/23/26
Bedrooms 3
Full Baths 2
Abv Grd Liv Area 1,663
Year Built 1961
Lot Size 0.660 Acres
Acres 0.66
Property Sub-Type Single Family Residence
Property Description
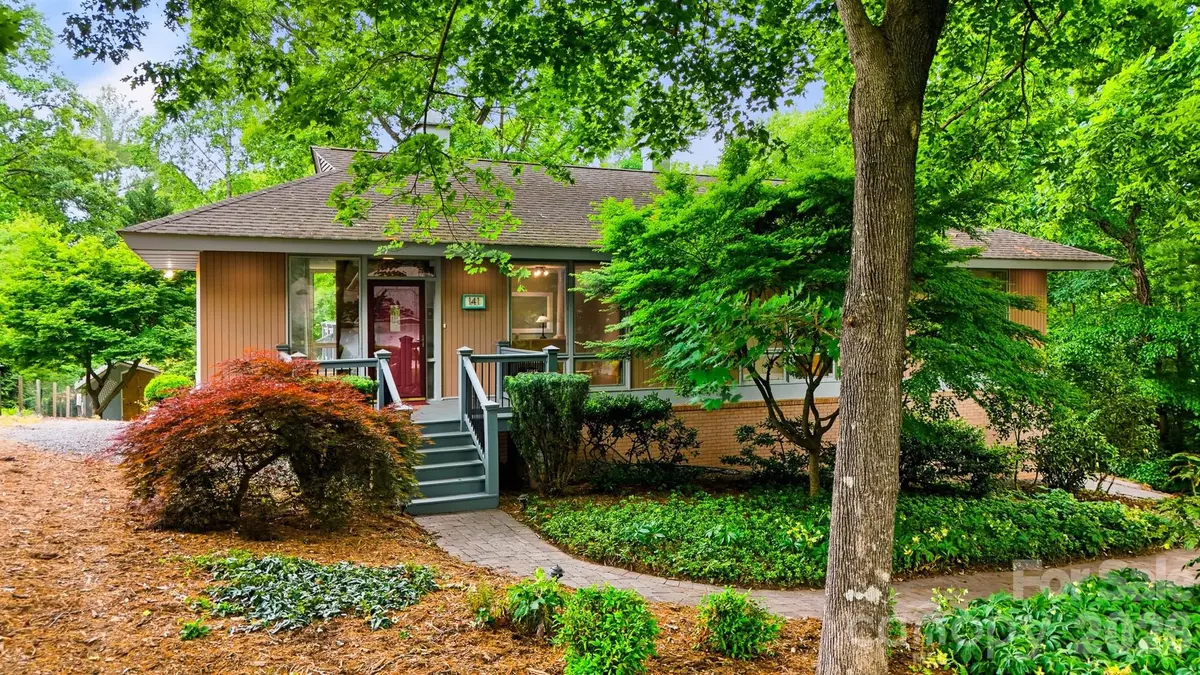
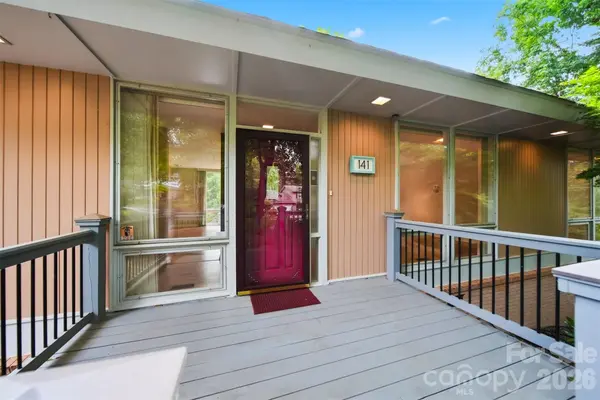
A rare Mid-Century Modern gem in the desirable Viewmont area of Hickory! Built by renowned builder Crouch and designed by Phillippe Glissen—who also lived in the home—this architectural beauty is changing ownership for only the second time in its history. Lovingly maintained by the current owner for the past 45 years, this one-of-a-kind home is full of character and timeless design.
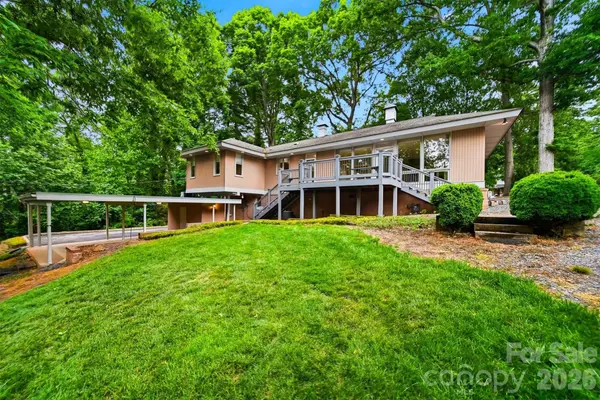
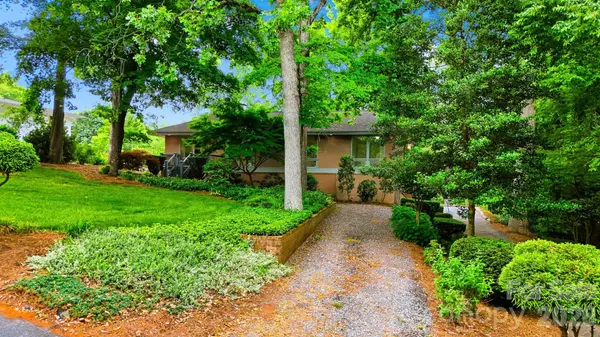
The unique layout offers main-level living with two bedrooms, two bathrooms, and laundry on the main floor, while the lower level includes a third bedroom, bonus room, and heated/cooled storage or hobby space. Signature features like floor-to-ceiling windows, a spiral staircase, and an expansive deck make this home truly unforgettable. If natural light is your thing, this home delivers! Outside, enjoy a beautiful backyard and a spacious two-car carport with additional large storage room.
Come experience why this is the Mid-Century Modern home of your dreams!
Location
State NC
County Catawba
Zoning Res
Rooms
Basement Daylight, Interior Entry, Partially Finished, Storage Space, Walk-Out Access
Primary Bedroom Level Main
Main Level Bedrooms 2
Interior
Heating Baseboard, Central
Cooling Central Air
Flooring Cork, Tile, Vinyl
Fireplaces Type Gas Log, Living Room
Fireplace true
Appliance Gas Oven, Plumbed For Ice Maker
Laundry Laundry Closet, Lower Level, Multiple Locations
Exterior
Carport Spaces 2
Utilities Available Natural Gas
Street Surface Asphalt,Gravel,Paved
Porch Deck, Front Porch, Patio
Garage false
Building
Lot Description Private, Wooded
Foundation Basement
Sewer Septic Installed, Other - See Remarks
Water City
Level or Stories One
Structure Type Brick Partial,Wood
New Construction false
Schools
Elementary Schools Jenkins
Middle Schools Northview
High Schools Hickory
Others
Senior Community false
Restrictions Deed
Special Listing Condition None
Read Less Info
Want to know what your home might be worth? Contact us for a FREE valuation!

Our team is ready to help you sell your home for the highest possible price ASAP
© 2026 Listings courtesy of Canopy MLS as distributed by MLS GRID. All Rights Reserved.
Bought with Brittany Scott • Weichert, Realtors - Team Metro
Find out why customers are choosing LPT Realty to meet their real estate needs
Learn More About LPT Realty