




$634,000
$634,000
For more information regarding the value of a property, please contact us for a free consultation.
4 Beds
4 Baths
2,229 SqFt
SOLD DATE : 09/02/2026
Key Details
Sold Price $634,000
Property Type Townhouse
Sub Type Townhouse
Listing Status Sold
Purchase Type For Sale
Square Footage 2,229 sqft
Price per Sqft $284
Subdivision Villa Heights
MLS Listing ID 4383091
Sold Date 09/02/26
Style Contemporary
Bedrooms 4
Full Baths 3
Half Baths 1
Construction Status Completed
HOA Fees $202/mo
HOA Y/N 1
Abv Grd Liv Area 2,229
Year Built 2021
Property Sub-Type Townhouse
Property Description
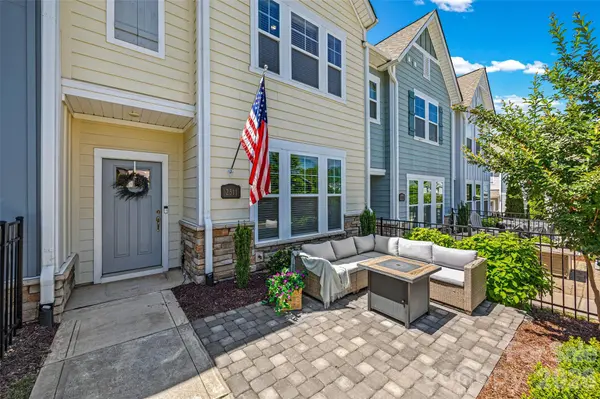
Walkability is key with this beauty! Almost new townhome in the heart of everything. Can walk to the light rail station for easy commute uptown, walk to NoDa or Plaza Midwood areas and all they have to offer for restaurants and shopping. This gorgeous home offers larger fenced front yard with paver patio living area and grass with landscaping to enjoy outdoors! First floor is an open concept floorplan with great room, kitchen and dining area that are happy and bright. Also 1/2 bath and large pantry. Oversized kitchen island for cookig enthusiants and to anchor the party. Second floor features spacious primary bedroom and spa like bathroom with walk in closet, 2 more bedrooms , full bath, laundry and large landing with sitting area. Third floor offers another bedroom/bonus room/man cave with additional full bath to accommodate all your guests and privacy or quiet office. There is oversized storage room/mechanicals on the 3rd floor also. 2 car garage completes the package of this home. Location is everything! Charlotte International Airport is only 30 minutes. Neighborhood is family friendly . Welcome home to Charlotte and all the great things it has to offer .
Location
State NC
County Mecklenburg
Zoning UR-2(CD)
Rooms
Primary Bedroom Level Upper
Interior
Interior Features Attic Walk In, Breakfast Bar, Cable Prewire, Kitchen Island, Open Floorplan, Pantry, Storage, Walk-In Closet(s)
Heating Natural Gas
Cooling Ceiling Fan(s), Central Air, Zoned
Flooring Carpet, Tile, Vinyl
Fireplace false
Appliance Dishwasher, Disposal, Exhaust Hood, Gas Cooktop, Gas Water Heater, Microwave, Oven, Plumbed For Ice Maker, Washer/Dryer
Laundry Laundry Room, Upper Level
Exterior
Garage Spaces 2.0
Fence Fenced, Front Yard
Utilities Available Cable Connected, Electricity Connected, Natural Gas
View City
Roof Type Architectural Shingle
Street Surface Concrete,Paved
Porch Patio
Garage true
Building
Foundation Slab
Builder Name DAVID WEEKLY
Sewer Public Sewer
Water City
Architectural Style Contemporary
Level or Stories Three
Structure Type Fiber Cement,Hardboard Siding,Stone Veneer
New Construction false
Construction Status Completed
Schools
Elementary Schools Villa Heights
Middle Schools Eastway
High Schools Garinger
Others
Pets Allowed Yes
HOA Name VILLA HEIGHTS HOA
Senior Community false
Acceptable Financing Cash, Conventional, FHA, VA Loan
Listing Terms Cash, Conventional, FHA, VA Loan
Special Listing Condition None
Read Less Info
Want to know what your home might be worth? Contact us for a FREE valuation!

Our team is ready to help you sell your home for the highest possible price ASAP
© 2026 Listings courtesy of Canopy MLS as distributed by MLS GRID. All Rights Reserved.
Bought with Jackie Kelly • COMPASS
Find out why customers are choosing LPT Realty to meet their real estate needs
Learn More About LPT Realty