




$879,000
$899,990
2.3%For more information regarding the value of a property, please contact us for a free consultation.
4 Beds
4 Baths
4,047 SqFt
SOLD DATE : 08/20/2026
Key Details
Sold Price $879,000
Property Type Single Family Home
Sub Type Single Family Residence
Listing Status Sold
Purchase Type For Sale
Square Footage 4,047 sqft
Price per Sqft $217
Subdivision Northview Harbour
MLS Listing ID 4388208
Sold Date 08/20/26
Style Traditional
Bedrooms 4
Full Baths 3
Half Baths 1
HOA Fees $120/ann
HOA Y/N 1
Abv Grd Liv Area 4,047
Year Built 2004
Lot Size 0.760 Acres
Acres 0.76
Property Sub-Type Single Family Residence
Property Description
Lake access, a deeded boat slip, and a thoughtfully designed floor plan make this exceptional home the perfect opportunity to enjoy the Lake Norman lifestyle you've been dreaming of. Filled with natural light, this beautifully maintained 4-bedroom, 3-bathroom home offers the convenience of main-level living with a highly desirable primary suite on the main floor.
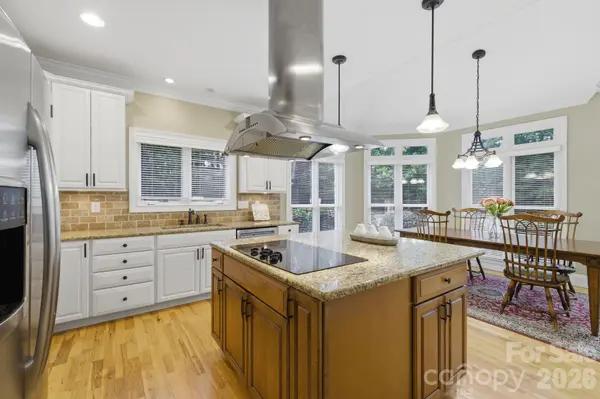
Thoughtfully designed for both comfort and functionality, the floor plan provides generous living spaces with plenty of room for family, guests, work-from-home needs, and entertaining. The heart of the home is the spacious kitchen, complete with a large center island, abundant cabinet storage, and a beautiful keeping room that creates a warm and inviting gathering space. Dual staircases add character and convenience, while the large upstairs bonus room offers endless flexibility as a playroom, media room, home office, fitness space, or additional living area.
Step outside to enjoy the beautifully fenced large backyard, offering privacy and space to relax, play, or entertain. Covered front and side porches provide the perfect spots to enjoy your morning coffee or unwind at the end of the day. The oversized 3-car garage provides ample room for vehicles, storage, and recreational equipment.
For those who enjoy being on the water, the property includes a deeded boat slip (Dock F, Slip #20) with a boat lift to convey at a value of $15,000.00, making it easy to enjoy boating, fishing, and everything Lake Norman has to offer. Residents also enjoy access to an amenity-rich community featuring a pool, clubhouse, pickleball courts, tennis courts, playground, and scenic walking trails, providing recreation and enjoyment for all ages.
With abundant natural light, flexible living spaces, a private backyard, exceptional community amenities, and direct access to the lake lifestyle, this home offers the space, comfort, and convenience that make Lake Norman one of the region's most sought-after places to call home.
Location
State NC
County Catawba
Zoning R-30
Body of Water Lake Norman
Rooms
Primary Bedroom Level Main
Main Level Bedrooms 1
Interior
Interior Features Attic Walk In, Breakfast Bar, Built-in Features, Entrance Foyer, Garden Tub, Kitchen Island, Open Floorplan, Storage, Walk-In Closet(s), Walk-In Pantry
Heating Heat Pump
Cooling Electric
Flooring Carpet, Wood
Fireplaces Type Family Room
Fireplace true
Appliance Dishwasher, Double Oven, Electric Range, Exhaust Fan, Exhaust Hood, Freezer, Ice Maker, Oven, Refrigerator
Laundry Mud Room, Laundry Room, Main Level
Exterior
Exterior Feature In-Ground Irrigation
Garage Spaces 3.0
Fence Back Yard, Fenced
Community Features Boat Storage, Clubhouse, Game Court, Lake Access, Outdoor Pool, Pickleball, Picnic Area, Playground, RV Storage, Sidewalks, Sport Court, Street Lights, Tennis Court(s), Walking Trails
Waterfront Description Boat Ramp,Boat Slip (Deed),Boat Slip (Deed) (Off Site),Boat Slip – Community,Dock,Paddlesport Launch Site,Paddlesport Launch Site - Community,Personal Watercraft Lift,Pier - Community
Roof Type Architectural Shingle
Street Surface Concrete
Porch Deck, Front Porch, Rear Porch
Garage true
Building
Lot Description Corner Lot, Level
Foundation Crawl Space
Sewer Public Sewer
Water City
Architectural Style Traditional
Level or Stories Two
Structure Type Brick Partial,Hardboard Siding,Stone
New Construction false
Schools
Elementary Schools Sherrills Ford
Middle Schools Mill Creek
High Schools Bandys
Others
HOA Name CSI Management
Senior Community false
Restrictions Architectural Review
Acceptable Financing Cash, Conventional
Listing Terms Cash, Conventional
Special Listing Condition None
Read Less Info
Want to know what your home might be worth? Contact us for a FREE valuation!

Our team is ready to help you sell your home for the highest possible price ASAP
© 2026 Listings courtesy of Canopy MLS as distributed by MLS GRID. All Rights Reserved.
Bought with Greg Martin • MartinGroup Properties Inc
Find out why customers are choosing LPT Realty to meet their real estate needs
Learn More About LPT Realty