

113 Ocean DR, Shelby, NC 28152
JoAnna Kullmann
JoAnna Kullmann

Broker License ID: 324936

+1(828) 405-2310

GET MORE INFORMATION

Full Name
Phone*
Message
We respect your privacy! Your information WILL NOT BE SHARED, SOLD, or RENTED to anyone, for any reason outside the course of normal real estate exchange. By submitting, you agree to our Terms of Use and Privacy Policy.

$ 406,500

$ 406,500

Est. payment | /mo

3 Beds

3 Baths

1,936 SqFt


$ 406,500

$ 406,500

Est. payment | /mo

3 Beds

3 Baths

1,936 SqFt

Key Details

Sold Price $406,500

Property Type Single Family Home

Sub Type Single Family Residence

Listing Status Sold

Purchase Type For Sale

Square Footage 1,936 sqft

Price per Sqft $209

Subdivision Hidden Acres

MLS Listing ID 4389617

Sold Date 08/18/26

Style Cape Cod

Bedrooms 3

Full Baths 3

Abv Grd Liv Area 1,936

Year Built 2001

Lot Size 0.910 Acres

Acres 0.91

Property Sub-Type Single Family Residence

Property Description

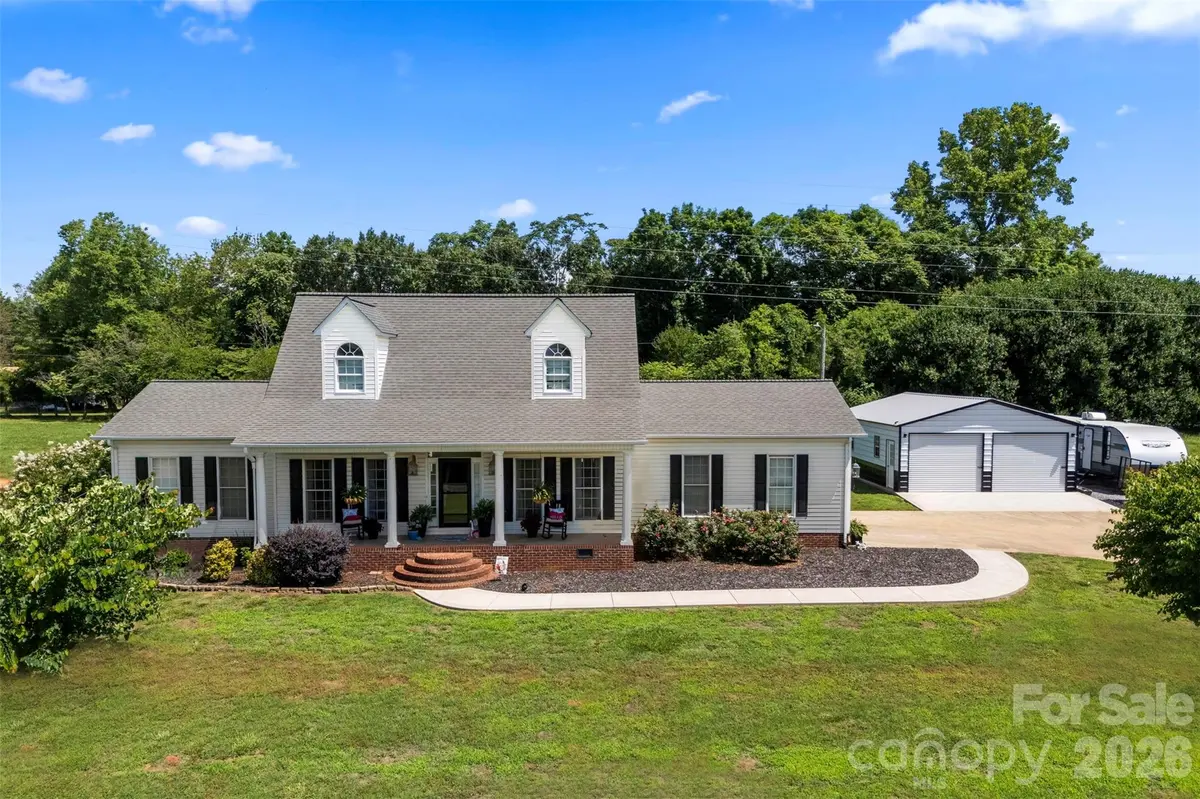
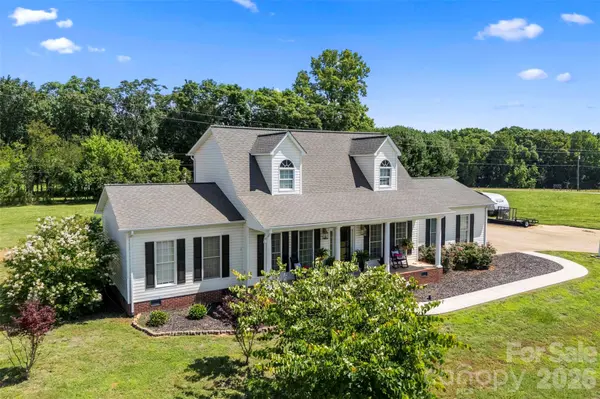
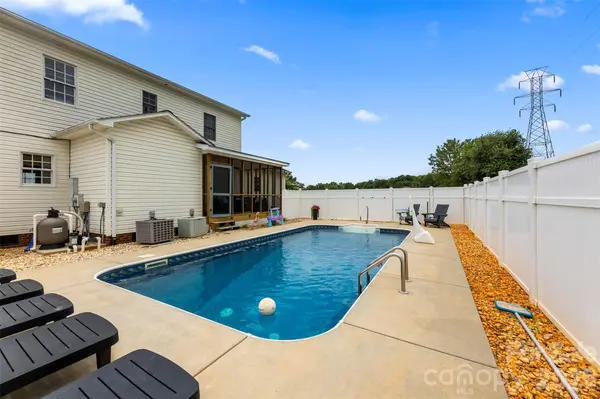
WE ARE BACK ON THE MARKET! This home features room for all your hobbies, all your belongings, and all your people too INCLUDING AN INGROUND POOL WITH VINYL PRIVACY FENCE! The all in, heated and unheated combined 4200 square feet offers almost 2000 sq ft of living space alone. The living space consists of 3 bedrooms and three full bathrooms. The primary suite, conveniently located on the main level, has a full bath and a generous walk-in closet. You'll also find a laundry area on the main level for added convenience. You have the dining area, kitchen island with eat in space, living room with fireplace, walk in pantry, closet space for coats, cleaning supplies, or storage also all located on the main level. The upper level has bedrooms and its own full bathroom as well. The outdoor space is truly a highlight, featuring an inviting in-ground pool surrounded by a privacy vinyl fence, perfect for relaxation and gatherings. Enjoy the charm of a covered front porch and a screened-in back porch, ideal for enjoying the outdoors in comfort. Situated on a generous .91 acres, this home offers plenty of room to roam and enjoy. Let's not forget the large 786 sq ft detached garage that can be boat parking, workshop, storage, additional cars, you name it, it will more than likely fit in this two-bay space. Call this home just in time for summer and outdoor living. Your vacation in your very own backyard.

Location

State NC

County Cleveland

Zoning R15

Rooms

Primary Bedroom Level Main

Main Level Bedrooms 1

Interior

Interior Features Kitchen Island, Storage, Walk-In Closet(s), Walk-In Pantry

Heating Electric, Heat Pump

Cooling Ceiling Fan(s), Central Air

Flooring Carpet, Tile, Vinyl

Fireplaces Type Electric

Fireplace true

Appliance Dishwasher, Microwave, Oven, Refrigerator

Laundry Laundry Room

Exterior

Garage Spaces 2.0

Fence Back Yard, Partial

Pool In Ground

Roof Type Architectural Shingle

Street Surface Concrete,Paved

Porch Covered, Front Porch, Patio, Rear Porch, Screened

Garage true

Building

Lot Description Cleared, Level

Foundation Crawl Space

Sewer Septic Installed

Water County Water

Architectural Style Cape Cod

Level or Stories Two

Structure Type Vinyl

New Construction false

Schools

Elementary Schools Boiling Springs

Middle Schools Crest

High Schools Crest

Others

Senior Community false

Acceptable Financing Cash, Conventional, FHA, FHA 203(K), USDA Loan, VA Loan

Listing Terms Cash, Conventional, FHA, FHA 203(K), USDA Loan, VA Loan

Special Listing Condition Third Party Approval, None

Listed by Sunshine Smith • Nestlewood Realty, LLC • sunshine@nestlewoodrealty.com
Bought with Travis Repman • Coldwell Banker Mountain View

Schools and Properties Nearby

JoAnna Kullmann

Find out why customers are choosing LPT Realty to meet their real estate needs

Learn More About LPT Realty

Name
Phone*
Message
Tour the Home

113 Ocean DR