




$1,375,000
$1,475,000
6.8%For more information regarding the value of a property, please contact us for a free consultation.
4 Beds
4 Baths
4,080 SqFt
SOLD DATE : 08/26/2026
Key Details
Sold Price $1,375,000
Property Type Single Family Home
Sub Type Single Family Residence
Listing Status Sold
Purchase Type For Sale
Square Footage 4,080 sqft
Price per Sqft $337
MLS Listing ID 4389096
Sold Date 08/26/26
Bedrooms 4
Full Baths 3
Half Baths 1
Abv Grd Liv Area 4,080
Year Built 2022
Lot Size 18.290 Acres
Acres 18.29
Property Sub-Type Single Family Residence
Property Description
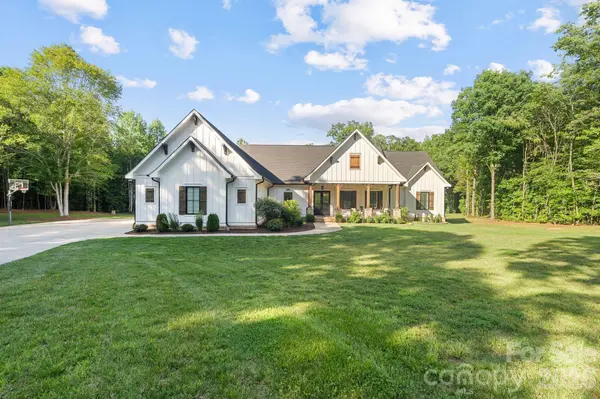
Tucked away at the end of a picturesque gravel drive winding through the woods, this extraordinary custom built estate offers the perfect blend of luxury, privacy, and craftsmanship on 18.5 breathtaking acres. Built by the owner builder in 2022, every detail was thoughtfully designed to create a home that is as functional as it is beautiful. The spacious main level features an inviting open concept layout centered around a stunning great room with fireplace, a chef's kitchen with oversized island, walk in pantry, and a dining area designed for gathering. The private primary suite offers a spa inspired bath and generous walk in closet, while a dedicated laundry room and custom mudroom add everyday convenience. On the opposite wing of the home, two secondary bedrooms share a full bath, creating an ideal split bedroom floor plan. Upstairs, you'll find a large guest suite with private bath, an expansive bonus room, a versatile flex space currently used as a gym, and abundant walk in heated and cooled storage. Architectural details abound throughout, including rich wood flooring, exposed beams, custom built ins, designer lighting, and exceptional millwork. Outdoor living is equally impressive with a welcoming covered front porch complete with a swing, a screened rear porch, and sweeping views of the surrounding acreage. A rare offering, this private retreat combines the tranquility of country living with the quality and finish level typically reserved for luxury custom homes. Experience the feeling of arriving at your own secluded estate while remaining convenient to Denver, Lake Norman, and Charlotte. New survey on file reflecting acreage separation and revised property boundaries. See survey for details. Acreage shown is based on the newly surveyed tract.
Location
State NC
County Lincoln
Zoning R-T
Rooms
Primary Bedroom Level Main
Main Level Bedrooms 3
Interior
Interior Features Attic Walk In, Built-in Features, Drop Zone, Garden Tub, Kitchen Island, Open Floorplan, Split Bedroom, Storage, Walk-In Closet(s), Walk-In Pantry
Heating Electric, Heat Pump
Cooling Ceiling Fan(s), Central Air
Flooring Hardwood, Tile
Fireplaces Type Gas Log, Gas Vented, Great Room, Porch, Propane, Wood Burning Stove
Fireplace true
Appliance Dishwasher, Disposal, Exhaust Hood, Gas Range, Microwave, Refrigerator, Tankless Water Heater, Wall Oven
Laundry Laundry Room, Main Level
Exterior
Garage Spaces 3.0
Utilities Available Electricity Connected, Propane, Underground Utilities
Roof Type Architectural Shingle
Street Surface Concrete,Gravel
Porch Front Porch, Rear Porch, Screened
Garage true
Building
Lot Description Level, Private, Wooded
Foundation Crawl Space
Builder Name First in Flight Construction
Sewer Septic Installed
Water Well
Level or Stories One and One Half
Structure Type Fiber Cement
New Construction false
Schools
Elementary Schools Rock Springs
Middle Schools North Lincoln
High Schools North Lincoln
Others
Senior Community false
Restrictions Other - See Remarks
Special Listing Condition None
Read Less Info
Want to know what your home might be worth? Contact us for a FREE valuation!

Our team is ready to help you sell your home for the highest possible price ASAP
© 2026 Listings courtesy of Canopy MLS as distributed by MLS GRID. All Rights Reserved.
Bought with Angela Kirsch • Keller Williams Lake Norman
Find out why customers are choosing LPT Realty to meet their real estate needs
Learn More About LPT Realty