


$360,000
$375,000
4.0%For more information regarding the value of a property, please contact us for a free consultation.
4 Beds
3 Baths
2,247 SqFt
SOLD DATE : 07/28/2026
Key Details
Sold Price $360,000
Property Type Single Family Home
Sub Type Single Family Residence
Listing Status Sold
Purchase Type For Sale
Square Footage 2,247 sqft
Price per Sqft $160
Subdivision Cedar Mill
MLS Listing ID 4392292
Sold Date 07/28/26
Bedrooms 4
Full Baths 2
Half Baths 1
Construction Status Completed
HOA Fees $76/mo
HOA Y/N 1
Abv Grd Liv Area 2,247
Year Built 2013
Lot Size 4,660 Sqft
Acres 0.107
Property Sub-Type Single Family Residence
Property Description
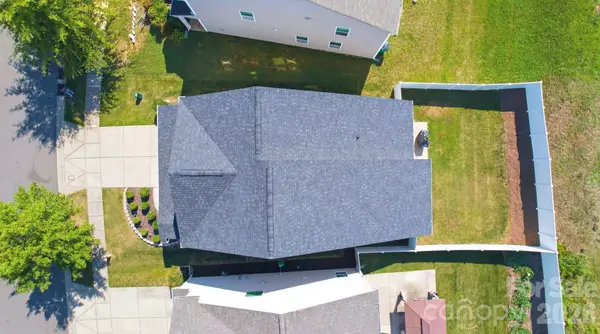
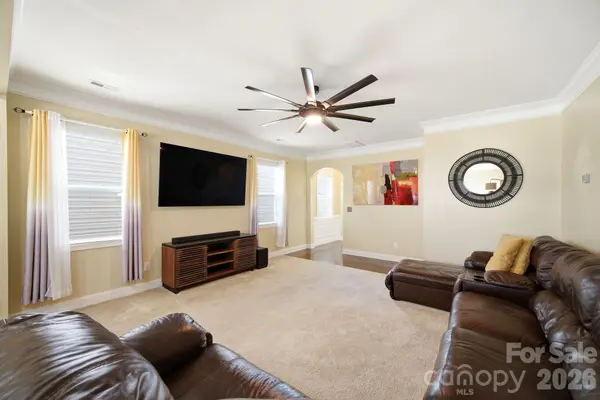
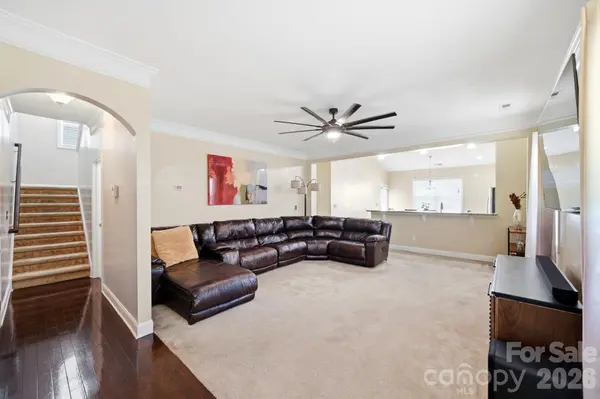
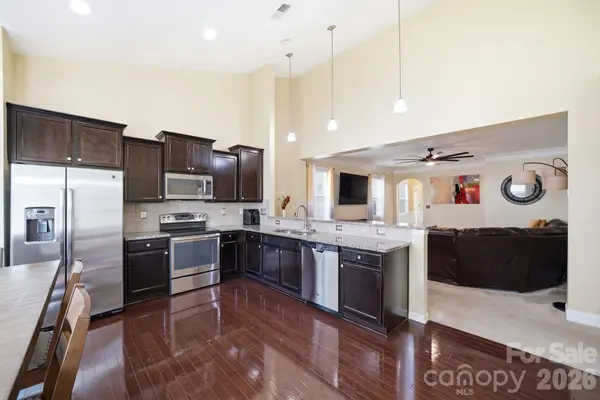
Beautifully maintained 2-story home in the Cedar Mill community! Move-in ready with a new Architectural shingle roof (2025) w/transferable warranty; newer washer/dryer, updated light fixtures and ceiling fans, fresh paint, and privacy fencing (2024). The open main floor features a primary bedroom down with dual vanities, a garden tub, separate shower, & walk-in closets; spacious great room, vaulted kitchen with stainless steel appliances (refrigerator conveys), dining area, laundry room, and powder room. Gas line already in place for easy stove conversion. Upstairs, you'll find three additional bedrooms, a full bath, and a versatile loft. Enjoy the beautifully landscaped, fully fenced backyard. Community amenities include a pool, clubhouse, playground, walking trails, and sidewalks. Conveniently located near shopping, dining, I-485, the U.S. National Whitewater Center, and Charlotte Douglas International Airport. This home offers the space, updates, and the perfect balance of neighborhood charm and everyday convenience.
Location
State NC
County Mecklenburg
Zoning MX-2(INNOV)
Rooms
Primary Bedroom Level Main
Main Level Bedrooms 1
Interior
Interior Features Attic Stairs Pulldown, Open Floorplan, Walk-In Closet(s)
Heating Central, Forced Air
Cooling Ceiling Fan(s), Central Air
Flooring Carpet, Hardwood, Tile, Vinyl
Fireplace false
Appliance Dishwasher, Disposal, Dryer, Electric Oven, Microwave, Refrigerator, Washer, Washer/Dryer
Laundry Electric Dryer Hookup, Laundry Room, Main Level, Washer Hookup
Exterior
Garage Spaces 2.0
Fence Back Yard, Fenced, Privacy
Community Features Clubhouse, Outdoor Pool, Playground, Sidewalks, Walking Trails
Roof Type Architectural Shingle
Street Surface Concrete,Paved
Porch Front Porch, Patio
Garage true
Building
Foundation Slab
Sewer Public Sewer
Water City
Level or Stories Two
Structure Type Vinyl
New Construction false
Construction Status Completed
Schools
Elementary Schools River Oaks Academy
Middle Schools Coulwood Stem Academy
High Schools West Mecklenburg
Others
HOA Name CSI Community Management
Senior Community false
Acceptable Financing Cash, Conventional, FHA, VA Loan
Listing Terms Cash, Conventional, FHA, VA Loan
Special Listing Condition None
Read Less Info
Want to know what your home might be worth? Contact us for a FREE valuation!

Our team is ready to help you sell your home for the highest possible price ASAP
© 2026 Listings courtesy of Canopy MLS as distributed by MLS GRID. All Rights Reserved.
Bought with Dwayne Hunter • Giving Tree Realty
Find out why customers are choosing LPT Realty to meet their real estate needs
Learn More About LPT Realty