


$295,000
$310,000
4.8%For more information regarding the value of a property, please contact us for a free consultation.
2 Beds
2 Baths
1,086 SqFt
SOLD DATE : 08/12/2026
Key Details
Sold Price $295,000
Property Type Single Family Home
Sub Type Single Family Residence
Listing Status Sold
Purchase Type For Sale
Square Footage 1,086 sqft
Price per Sqft $271
Subdivision Westerly Hills
MLS Listing ID 4391484
Sold Date 08/12/26
Style Ranch
Bedrooms 2
Full Baths 2
Abv Grd Liv Area 1,086
Year Built 1987
Lot Size 8,712 Sqft
Acres 0.2
Property Sub-Type Single Family Residence
Property Description
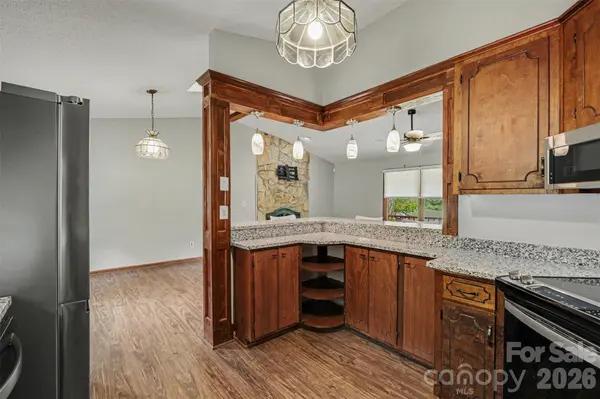
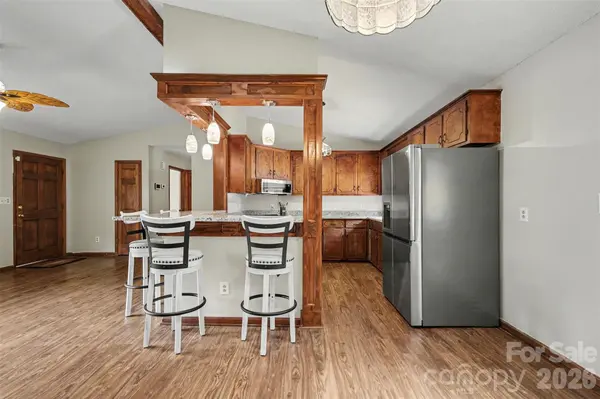
100% FINANCING AVAILABLE, NO HOA, + CUSTOM PATIO PACKAGE WITH FIRE PIT!!! Practically located in the heart of Charlotte, this 2 bedroom 2 bathroom home has been thoughtfully updated with one goal in mind...Entertaining. The show-stopping backyard sets this property apart from any other you will find, featuring a $50,000 custom stone patio with built-in fire pit, and unmatched privacy with trees surrounding the yard. The main living area features an open concept living space with LVP flooring and a beautiful floor to ceiling stone fireplace. The kitchen combines style and functionality with freshly installed granite countertops, a chef's sink, updated pendant lighting, ample cabinet space, and brand-new stainless-steel appliances. Down the hall you will find two large sized bedrooms, the primary bedroom features a double-door closet and an en-suite bathroom with an updated vanity, lighting, & walk-in shower. A generously sized second bedroom includes its own walk-in closet and is conveniently located near the second full bathroom. For added peace of mind, major updates have already been completed, including a new roof (2023), HVAC system (2021), and water heater (2022). With abundant driveway parking (5+ spaces), No HOA, exceptional outdoor living, and a private setting…this is a rare opportunity to own a move-in-ready home just minutes from everything that makes living in Charlotte so great. Schedule your showing today!
Location
State NC
County Mecklenburg
Zoning N1-B
Rooms
Primary Bedroom Level Main
Main Level Bedrooms 2
Interior
Interior Features Attic Other, Breakfast Bar, Open Floorplan
Heating Natural Gas
Cooling Ceiling Fan(s), Central Air
Flooring Vinyl
Fireplaces Type Fire Pit, Kitchen, Living Room, Wood Burning
Fireplace true
Appliance Dishwasher, Disposal, Electric Range, Electric Water Heater, Microwave, Refrigerator with Ice Maker, Self Cleaning Oven
Laundry Electric Dryer Hookup, Laundry Closet, Main Level, Washer Hookup
Exterior
Exterior Feature Fire Pit
Fence Back Yard, Stone, Wood
Community Features Sidewalks, Street Lights
Utilities Available Cable Available, Electricity Connected, Natural Gas, Wired Internet Available
Roof Type Architectural Shingle,Wood
Street Surface Concrete,Paved
Porch Covered, Deck, Front Porch, Patio
Garage false
Building
Lot Description Level, Wooded
Foundation Crawl Space
Sewer Public Sewer
Water City
Architectural Style Ranch
Level or Stories One
Structure Type Shingle/Shake,Wood
New Construction false
Schools
Elementary Schools Westerly Hills
Middle Schools J.W. Wilson
High Schools Harding University
Others
Senior Community false
Acceptable Financing Cash, Conventional, FHA, VA Loan
Listing Terms Cash, Conventional, FHA, VA Loan
Special Listing Condition None
Read Less Info
Want to know what your home might be worth? Contact us for a FREE valuation!

Our team is ready to help you sell your home for the highest possible price ASAP
© 2026 Listings courtesy of Canopy MLS as distributed by MLS GRID. All Rights Reserved.
Bought with Leslie Moss • Premier South
Find out why customers are choosing LPT Realty to meet their real estate needs
Learn More About LPT Realty