


$3,185,000
$3,250,000
2.0%For more information regarding the value of a property, please contact us for a free consultation.
5 Beds
6 Baths
5,313 SqFt
SOLD DATE : 09/22/2026
Key Details
Sold Price $3,185,000
Property Type Single Family Home
Sub Type Single Family Residence
Listing Status Sold
Purchase Type For Sale
Square Footage 5,313 sqft
Price per Sqft $599
Subdivision Lansdowne
MLS Listing ID 4395267
Sold Date 09/22/26
Style Contemporary
Bedrooms 5
Full Baths 4
Half Baths 2
Construction Status Completed
Abv Grd Liv Area 5,313
Year Built 2026
Lot Size 0.560 Acres
Acres 0.56
Lot Dimensions 85x215x166x191
Property Sub-Type Single Family Residence
Property Description
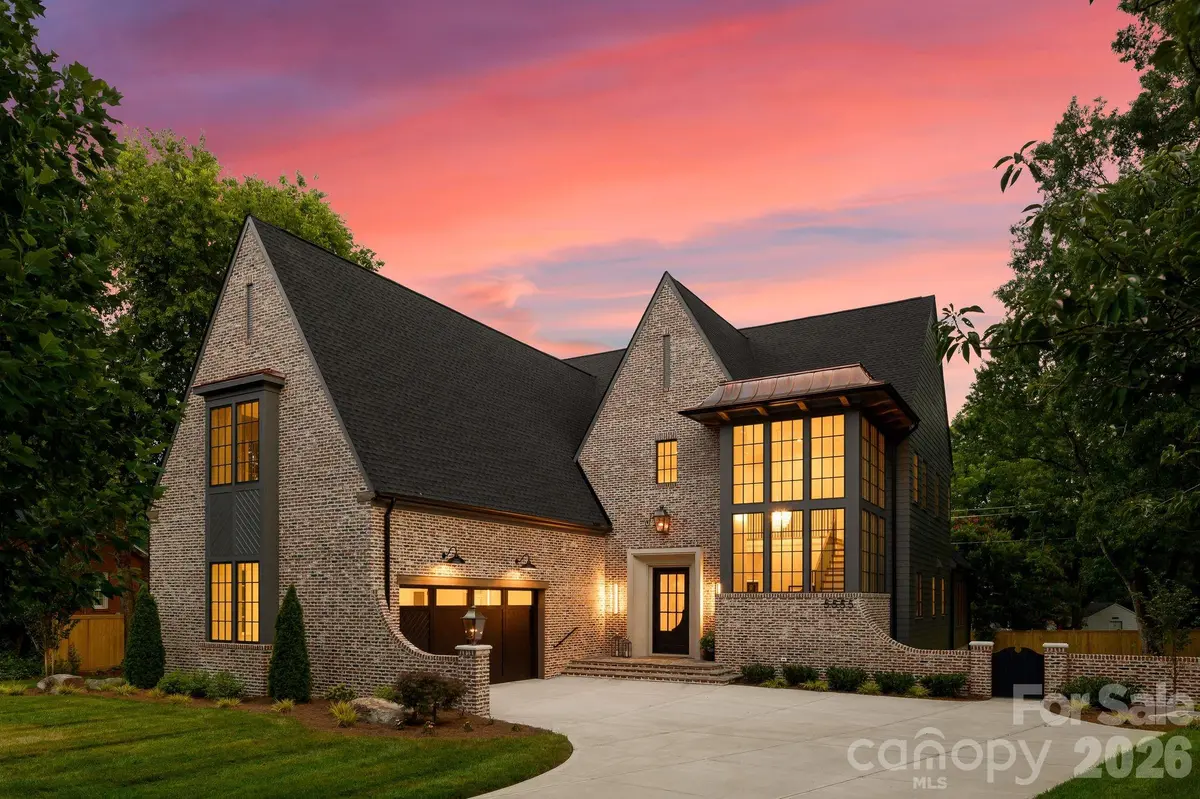
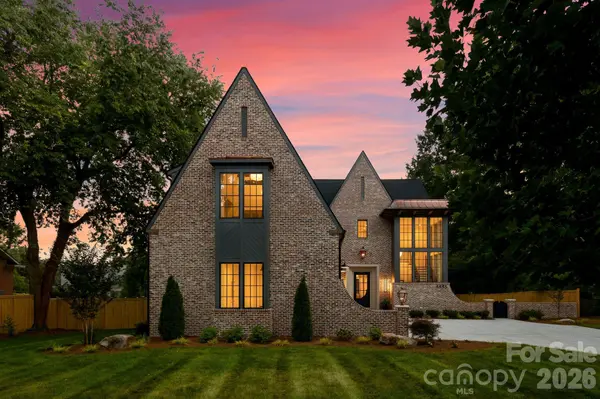
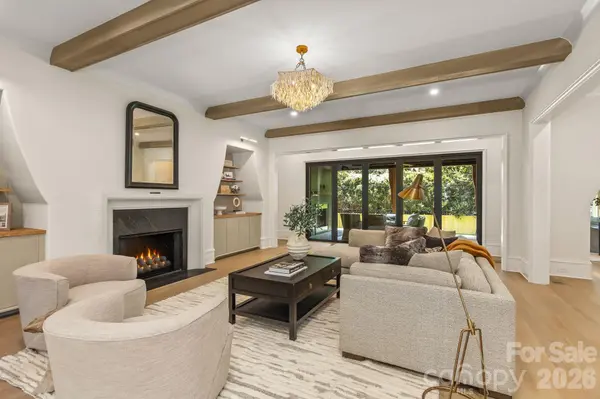
Large 30,000 gallon pool being installed!! Set in the heart of one of Charlotte's most sought-after and rapidly growing communities, this 5-bedroom, 4-bath luxury model home showcases modern craftsmanship and timeless design. Spanning 5,310 square feet on a rare .56-acre homesite, this courtyard-style residence balances scale, privacy, and architectural presence in a way few homes can. The exterior makes an immediate statement with classic brickwork, steep gables, and refined contemporary accents. Inside, the layout is both intentional and effortless. The primary suite on the main level offers a private retreat, thoughtfully positioned for comfort and convenience. Open-concept living spaces flow naturally toward the courtyard, creating a seamless indoor-outdoor experience ideal for entertaining or relaxed evenings at home. The kitchen is designed for both beauty and performance, featuring premium finishes and a fully equipped scullery kitchen that keeps the main space polished and organized. Upstairs, generously sized secondary bedrooms and an expansive bonus room provide flexible space for media, work, or play. Thoughtful design, abundant natural light, and carefully curated details create a home that feels elevated yet livable, offering luxury, comfort, and exceptional everyday living.
Location
State NC
County Mecklenburg
Zoning N1-A
Rooms
Primary Bedroom Level Main
Main Level Bedrooms 1
Interior
Interior Features Attic Stairs Pulldown, Built-in Features, Cable Prewire, Drop Zone, Entrance Foyer, Kitchen Island, Open Floorplan, Pantry, Walk-In Closet(s), Walk-In Pantry
Heating Central, Zoned
Cooling Central Air, Zoned
Flooring Tile, Wood
Fireplaces Type Great Room
Fireplace true
Appliance Bar Fridge, Convection Oven, Dishwasher, Disposal, Double Oven, ENERGY STAR Qualified Refrigerator, Exhaust Fan, Exhaust Hood, Gas Range, Low Flow Fixtures, Refrigerator with Ice Maker, Self Cleaning Oven, Tankless Water Heater
Laundry Electric Dryer Hookup, Inside, Laundry Room, Upper Level
Exterior
Exterior Feature In-Ground Irrigation
Garage Spaces 2.0
Fence Back Yard, Fenced
Community Features Sidewalks
Roof Type Architectural Shingle
Street Surface Concrete,Paved
Porch Covered, Front Porch, Rear Porch, Screened
Garage true
Building
Lot Description Infill Lot, Level, Private
Foundation Crawl Space
Builder Name Pike Properties
Sewer Public Sewer
Water City
Architectural Style Contemporary
Level or Stories Two
Structure Type Brick Partial,Fiber Cement
New Construction true
Construction Status Completed
Schools
Elementary Schools Lansdowne
Middle Schools Mcclintock
High Schools East Mecklenburg
Others
Senior Community false
Acceptable Financing Cash, Conventional
Listing Terms Cash, Conventional
Special Listing Condition None
Read Less Info
Want to know what your home might be worth? Contact us for a FREE valuation!

Our team is ready to help you sell your home for the highest possible price ASAP
© 2026 Listings courtesy of Canopy MLS as distributed by MLS GRID. All Rights Reserved.
Bought with Eric Layne • COMPASS
Find out why customers are choosing LPT Realty to meet their real estate needs
Learn More About LPT Realty