


$360,000
$360,000
For more information regarding the value of a property, please contact us for a free consultation.
3 Beds
2 Baths
2,140 SqFt
SOLD DATE : 10/08/2026
Key Details
Sold Price $360,000
Property Type Single Family Home
Sub Type Single Family Residence
Listing Status Sold
Purchase Type For Sale
Square Footage 2,140 sqft
Price per Sqft $168
Subdivision Lansdowne
MLS Listing ID 4394314
Sold Date 10/08/26
Bedrooms 3
Full Baths 2
Abv Grd Liv Area 2,140
Year Built 1992
Lot Size 0.360 Acres
Acres 0.36
Property Sub-Type Single Family Residence
Property Description
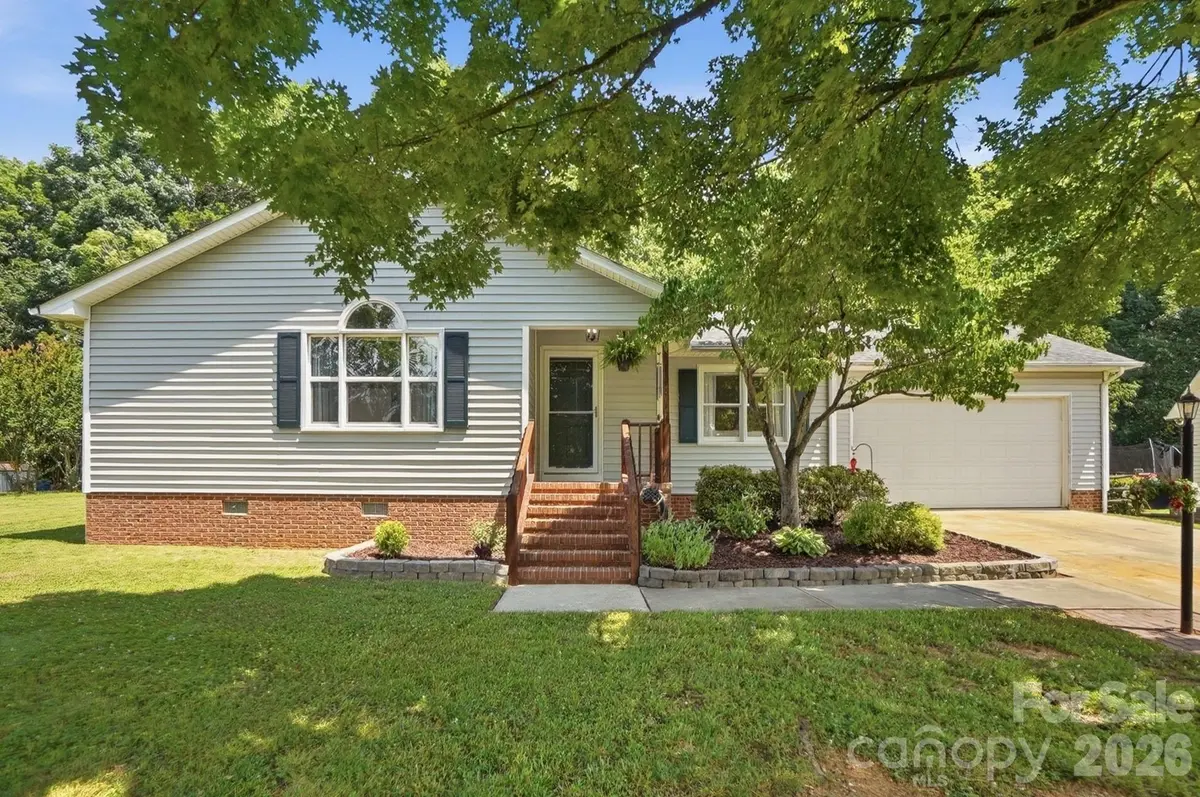
Welcome to this well-maintained one-story home in the Lansdowne subdivision of Kannapolis — with no HOA! Offering 3 bedrooms, 2 bathrooms, and 2,140 square feet on a spacious 0.36-acre lot, this home combines comfort, functionality, and versatile living spaces throughout.
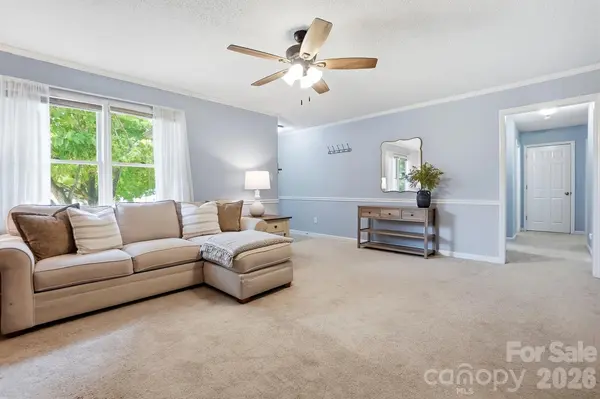
The bright floor plan features a cozy living room with a wood-burning fireplace and an expansive family room highlighted by a wall of windows that showcase views of the picturesque backyard. The kitchen is both functional and inviting, offering a gas range, center island, pantry, double stainless-steel sink, and a convenient coffee station.
The primary suite features a vaulted ceiling and a private en-suite bath with a double vanity and walk-in shower. Two additional bedrooms, a second full bathroom, and a dedicated home office with a walk-in closet provide flexibility for guests, hobbies, or working from home.
The two-car garage with high ceilings offers excellent space for storage, projects, or workshop needs. Outdoors, enjoy a large patio and adjacent fire pit, creating the perfect setting for entertaining, gathering with friends, or simply unwinding in your own private backyard retreat.
Location
State NC
County Cabarrus
Zoning LDR
Rooms
Primary Bedroom Level Main
Main Level Bedrooms 3
Interior
Interior Features Attic Stairs Pulldown, Kitchen Island, Pantry
Heating Natural Gas
Cooling Ceiling Fan(s), Central Air
Flooring Carpet, Linoleum
Fireplaces Type Living Room, Wood Burning
Fireplace true
Appliance Dishwasher, Disposal, Gas Cooktop, Gas Oven, Gas Range, Gas Water Heater, Plumbed For Ice Maker
Laundry Electric Dryer Hookup, In Hall, Laundry Closet, Main Level, Washer Hookup
Exterior
Exterior Feature Fire Pit
Garage Spaces 2.0
Utilities Available Cable Available, Electricity Connected, Natural Gas, Wired Internet Available
Roof Type Fiberglass
Street Surface Concrete,Paved
Porch Front Porch, Patio
Garage true
Building
Lot Description Wooded
Foundation Crawl Space
Sewer Septic Installed
Water City
Level or Stories One
Structure Type Vinyl
New Construction false
Schools
Elementary Schools Charles E. Boger
Middle Schools Northwest Cabarrus
High Schools Northwest Cabarrus
Others
Senior Community false
Acceptable Financing Cash, Conventional, FHA, VA Loan
Listing Terms Cash, Conventional, FHA, VA Loan
Special Listing Condition None
Read Less Info
Want to know what your home might be worth? Contact us for a FREE valuation!

Our team is ready to help you sell your home for the highest possible price ASAP
© 2026 Listings courtesy of Canopy MLS as distributed by MLS GRID. All Rights Reserved.
Bought with Stacy Johnson • Premier South
Find out why customers are choosing LPT Realty to meet their real estate needs
Learn More About LPT Realty