


$419,150
$434,900
3.6%For more information regarding the value of a property, please contact us for a free consultation.
5 Beds
3 Baths
2,709 SqFt
SOLD DATE : 08/10/2026
Key Details
Sold Price $419,150
Property Type Single Family Home
Sub Type Single Family Residence
Listing Status Sold
Purchase Type For Sale
Square Footage 2,709 sqft
Price per Sqft $154
Subdivision Berewick
MLS Listing ID 4396434
Sold Date 08/10/26
Bedrooms 5
Full Baths 3
Abv Grd Liv Area 2,709
Year Built 2006
Lot Size 8,624 Sqft
Acres 0.198
Property Sub-Type Single Family Residence
Property Description
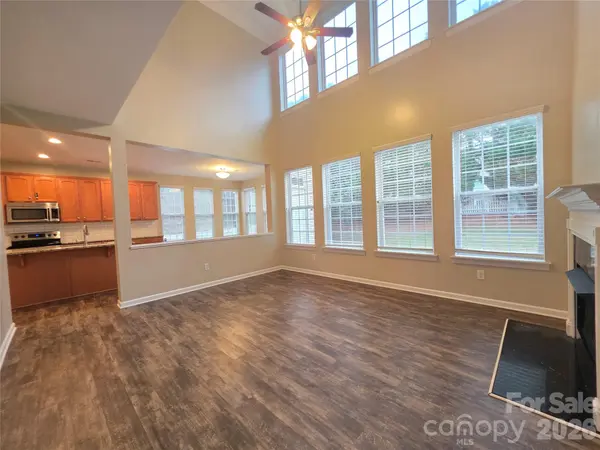
Multi offers highest and best by 7/8 at 3PM Wonderful home ready for all buyers. Priced to move! This corporate owned home is walking distance to pool and park! Home features luxury kitchen with center island, granite, open to eat in breakfast, tile backsplash and SS appliances. Lovley living room with 2 story catwalk, built ins, and natural light. Additional bed on main and 4 additional on upper level. Vinyl plank style flooring, carpet and tile. Great formal dining and additional den/library. Primary features large space with dual vanities, seperate tub/shower, powder room and walk in closet. Great rear lot in a culdesac for low traffic. Please review agent only for offer submission details. Home conveys via special warranty deed. Corporate owned.
Location
State NC
County Mecklenburg
Zoning MX-1
Rooms
Primary Bedroom Level Upper
Main Level Bedrooms 1
Interior
Interior Features Built-in Features, Kitchen Island, Open Floorplan, Walk-In Closet(s)
Heating Central
Cooling Central Air
Flooring Carpet, Tile, Vinyl
Fireplace true
Appliance Dishwasher, Refrigerator
Laundry In Unit, Main Level
Exterior
Garage Spaces 2.0
Street Surface Concrete,Paved
Garage true
Building
Foundation Slab
Sewer Public Sewer
Water City
Level or Stories Two
Structure Type Vinyl
New Construction false
Schools
Elementary Schools Unspecified
Middle Schools Unspecified
High Schools Unspecified
Others
Senior Community false
Acceptable Financing Cash, Conventional, FHA, VA Loan
Listing Terms Cash, Conventional, FHA, VA Loan
Special Listing Condition None
Read Less Info
Want to know what your home might be worth? Contact us for a FREE valuation!

Our team is ready to help you sell your home for the highest possible price ASAP
© 2026 Listings courtesy of Canopy MLS as distributed by MLS GRID. All Rights Reserved.
Bought with Brandon Gafgen • Assist2sell Buyers & Sellers 1st Choice LLC
Find out why customers are choosing LPT Realty to meet their real estate needs
Learn More About LPT Realty