


$525,000
$499,900
5.0%For more information regarding the value of a property, please contact us for a free consultation.
3 Beds
2 Baths
1,535 SqFt
SOLD DATE : 07/23/2026
Key Details
Sold Price $525,000
Property Type Single Family Home
Sub Type Single Family Residence
Listing Status Sold
Purchase Type For Sale
Square Footage 1,535 sqft
Price per Sqft $342
Subdivision Colony Woods
MLS Listing ID 4396917
Sold Date 07/23/26
Style Ranch
Bedrooms 3
Full Baths 2
Abv Grd Liv Area 1,535
Year Built 1986
Lot Size 0.360 Acres
Acres 0.36
Property Sub-Type Single Family Residence
Property Description
Don't miss this beautifully updated brick ranch in one of South Charlotte's most sought-after locations! Homes with this combination of charm, updates, and convenience rarely stay on the market long. Ideally situated just minutes from Stonecrest, Waverly, Blakeney, and Ballantyne, you'll enjoy easy access to some of Charlotte's best shopping, dining, and entertainment.
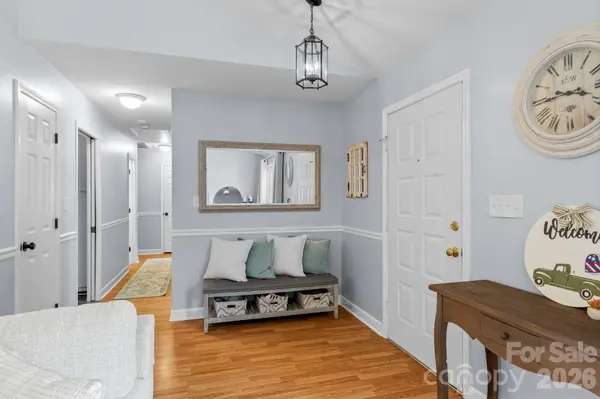
Lovingly updated by the current owner since 2018, this move-in-ready home features 3 bedrooms and 2 full baths, with extensive improvements including renovated bathrooms, updated flooring, lighting, paint, and more. The spacious family room boasts soaring vaulted ceilings, creating an open and inviting atmosphere. The kitchen is equipped with stainless steel dishwasher, granite countertops, and a stylish tile backsplash.
Retreat to the stunning primary suite featuring a beautifully remodeled bath with a tiled shower, tile flooring, and double sink vanity. One of the home's standout features is the screened porch enhanced with EZE-Breeze windows, transforming it into a versatile three-season room perfect for morning coffee, game days, or relaxing evenings.
Step outside to a large fenced backyard complete with a patio and storage room, offering plenty of space for entertaining, pets, play, or gardening. Combining thoughtful updates, exceptional outdoor living, and an unbeatable location, this is the home buyers have been waiting for. Schedule your showing today before this South Charlotte gem is gone!
Location
State NC
County Mecklenburg
Zoning N1-A
Rooms
Primary Bedroom Level Main
Main Level Bedrooms 3
Interior
Interior Features Attic Stairs Pulldown, Breakfast Bar, Cable Prewire, Pantry, Walk-In Closet(s)
Heating Central, Heat Pump
Cooling Ceiling Fan(s), Central Air, Electric
Flooring Laminate
Fireplaces Type Living Room, Wood Burning
Fireplace true
Appliance Dishwasher, Disposal, Electric Range
Laundry Laundry Closet
Exterior
Fence Back Yard, Fenced
Utilities Available Electricity Connected
Street Surface Concrete,Paved
Porch Enclosed, Patio, Porch, Screened
Garage false
Building
Foundation Slab
Sewer Public Sewer
Water City
Architectural Style Ranch
Level or Stories One
Structure Type Brick Full,Other - See Remarks
New Construction false
Schools
Elementary Schools Polo Ridge
Middle Schools Cato Ridge
High Schools Ballantyne Ridge
Others
Senior Community false
Acceptable Financing Cash, Conventional, FHA
Listing Terms Cash, Conventional, FHA
Special Listing Condition None
Read Less Info
Want to know what your home might be worth? Contact us for a FREE valuation!

Our team is ready to help you sell your home for the highest possible price ASAP
© 2026 Listings courtesy of Canopy MLS as distributed by MLS GRID. All Rights Reserved.
Bought with Samantha Kontz • Keller Williams South Park
Find out why customers are choosing LPT Realty to meet their real estate needs
Learn More About LPT Realty