



$775,000
$800,000
3.1%For more information regarding the value of a property, please contact us for a free consultation.
4 Beds
4 Baths
2,342 SqFt
SOLD DATE : 09/09/2026
Key Details
Sold Price $775,000
Property Type Condo
Sub Type Condominium
Listing Status Sold
Purchase Type For Sale
Square Footage 2,342 sqft
Price per Sqft $330
Subdivision Waterford
MLS Listing ID 4388897
Sold Date 09/09/26
Style Georgian,Traditional
Bedrooms 4
Full Baths 3
Half Baths 1
HOA Fees $500/mo
HOA Y/N 1
Abv Grd Liv Area 2,342
Year Built 1990
Property Sub-Type Condominium
Property Description
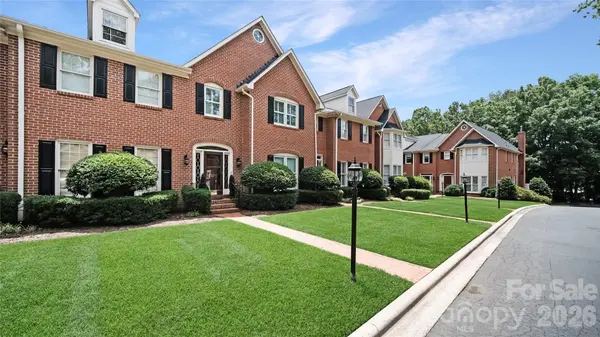
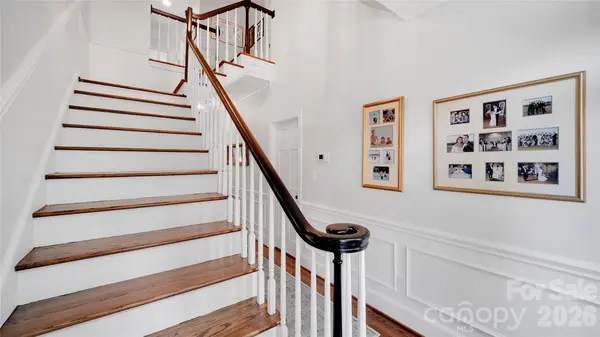
Nestled within one of SouthPark's most desirable private, wooded communities, this beautifully updated home offers the perfect blend of luxury, convenience, and low-maintenance living. Ideally located in the heart of SouthPark, residents enjoy the rare opportunity to walk to premier shopping, dining, parks, entertainment, and everyday amenities. This thoughtfully renovated 4-bedroom, 3.5-bath home features 2,341 square feet with a highly desirable primary suite on the main level. Since 2019, the home has undergone extensive updates, including a beautifully remodeled kitchen with new countertops, backsplash, updated hardware, and Frigidaire appliances. The luxurious primary bath was completely transformed with marble floors, an expanded walk-in shower with marble finishes, new vanities, lighting, mirrors, and updated plumbing. Additional improvements include refinished hardwood floors, new hardwoods upstairs, replacement carpet, crown molding, updated lighting throughout, fresh interior paint, renovated powder room, custom closet systems, added recessed lighting, new windows and exterior doors (2025), plantation shutters, and a third HVAC zone serving the kitchen and dining areas. Recent mechanical and structural enhancements include HVAC system updates and engineered LVL supports for the brick veneer. Enjoy peaceful wooded surroundings while being just steps from everything SouthPark has to offer. This move-in ready home combines exceptional updates, an unbeatable location, and the privacy of a charming established community.
Listing Agent is Owner.
Location
State NC
County Mecklenburg
Zoning R15-MF
Rooms
Primary Bedroom Level Main
Main Level Bedrooms 1
Interior
Interior Features Attic Stairs Pulldown, Cable Prewire, Entrance Foyer, Kitchen Island
Heating Natural Gas
Cooling Ceiling Fan(s), Central Air, Electric
Flooring Carpet, Marble, Tile, Wood
Fireplaces Type Gas Log, Living Room
Fireplace true
Appliance Convection Oven, Dishwasher, Disposal, Dual Flush Toilets, Gas Cooktop, Gas Water Heater, Ice Maker, Microwave, Plumbed For Ice Maker, Refrigerator, Refrigerator with Ice Maker, Self Cleaning Oven, Wall Oven, Washer/Dryer
Laundry Electric Dryer Hookup, In Hall, Laundry Closet, Lower Level, Main Level
Exterior
Exterior Feature Lawn Maintenance
Fence Back Yard, Fenced, Full, Privacy
Community Features None
Utilities Available Cable Available, Electricity Connected, Natural Gas, Propane, Underground Power Lines, Underground Utilities, Wired Internet Available
Waterfront Description None
Roof Type Architectural Shingle
Street Surface Paved
Accessibility Two or More Access Exits
Porch Patio
Garage false
Building
Lot Description Green Area, Private, Wooded
Foundation Crawl Space
Sewer Public Sewer
Water City
Architectural Style Georgian, Traditional
Level or Stories Two
Structure Type Brick Full
New Construction false
Schools
Elementary Schools Sharon
Middle Schools Alexander Graham
High Schools South Mecklenburg
Others
Pets Allowed Yes
HOA Name Hawthorne Management
Senior Community false
Acceptable Financing Cash, Conventional
Horse Property None
Listing Terms Cash, Conventional
Special Listing Condition None
Read Less Info
Want to know what your home might be worth? Contact us for a FREE valuation!

Our team is ready to help you sell your home for the highest possible price ASAP
© 2026 Listings courtesy of Canopy MLS as distributed by MLS GRID. All Rights Reserved.
Bought with Lisa Warren • COMPASS
Find out why customers are choosing LPT Realty to meet their real estate needs
Learn More About LPT Realty