


$342,000
$339,900
0.6%For more information regarding the value of a property, please contact us for a free consultation.
4 Beds
3 Baths
2,161 SqFt
SOLD DATE : 08/31/2026
Key Details
Sold Price $342,000
Property Type Single Family Home
Sub Type Single Family Residence
Listing Status Sold
Purchase Type For Sale
Square Footage 2,161 sqft
Price per Sqft $158
Subdivision Stonebrook
MLS Listing ID 4396861
Sold Date 08/31/26
Bedrooms 4
Full Baths 2
Half Baths 1
HOA Fees $8/ann
HOA Y/N 1
Abv Grd Liv Area 2,161
Year Built 2005
Lot Size 8,712 Sqft
Acres 0.2
Property Sub-Type Single Family Residence
Property Description
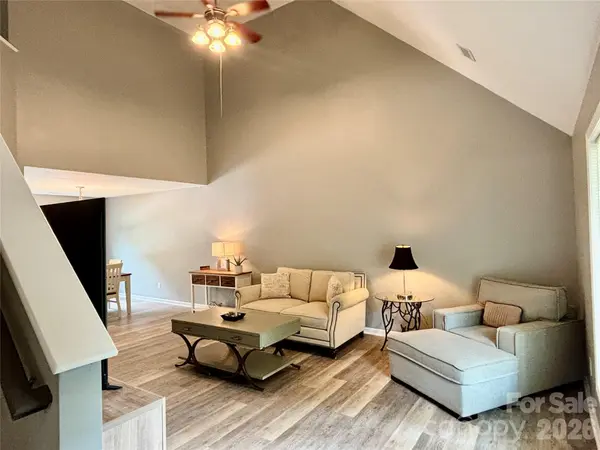
Privacy and Convenience! Enjoy a fenced back yard overlooking wooded common area, yet only minutes to the mall area shopping and restaurants! Beautifully remodeled, spacious home with an amazing, open floor plan and light, neutral colors. 2-Story great room with stunning curved staircase and open dining room. Kitchen has island, breakfast area and stainless appliances. There is a pantry plus a walk-in storage closet in the hall. Spacious laundry room with an additional closet. Modern bathrooms have tile floors and new faucets/lights. Upstairs has two bedrooms plus a huge bonus room that could be a 4th bedroom (There is a closet door to unheated closet and additional closet could be added). There is a walk-in attic door from upstairs hall for storage above the garage. Large deck off the back plus an additional deck and fenced yard (that could be expanded as the fence is inside the property line). The HVAC was replaced last year and roof replacement completed in 2019. This home has a spacious, light, open feel and functionality! THIS IS THE ONE!
Location
State NC
County Catawba
Zoning PD
Rooms
Primary Bedroom Level Main
Main Level Bedrooms 1
Interior
Interior Features Attic Walk In, Kitchen Island, Open Floorplan, Pantry, Storage, Walk-In Closet(s)
Heating Heat Pump
Cooling Ceiling Fan(s), Central Air
Flooring Laminate, Tile
Fireplace false
Appliance Dishwasher, Electric Range, Microwave, Refrigerator
Laundry Electric Dryer Hookup, Laundry Room, Main Level, Washer Hookup
Exterior
Garage Spaces 2.0
Fence Back Yard, Full
Utilities Available Electricity Connected
Waterfront Description None
Roof Type Architectural Shingle
Street Surface Concrete,Paved
Porch Deck
Garage true
Building
Lot Description Green Area
Foundation Slab
Sewer Public Sewer
Water City
Level or Stories One and One Half
Structure Type Vinyl
New Construction false
Schools
Elementary Schools Longview/Southwest
Middle Schools Grandview
High Schools Hickory
Others
HOA Name Stonebrook Subdivision
Senior Community false
Restrictions Deed,Manufactured Home Not Allowed,Short Term Rental Allowed
Acceptable Financing Cash, Conventional, FHA, USDA Loan, VA Loan
Listing Terms Cash, Conventional, FHA, USDA Loan, VA Loan
Special Listing Condition None
Read Less Info
Want to know what your home might be worth? Contact us for a FREE valuation!

Our team is ready to help you sell your home for the highest possible price ASAP
© 2026 Listings courtesy of Canopy MLS as distributed by MLS GRID. All Rights Reserved.
Bought with Jay Brown • Jay Brown, Realtors
Find out why customers are choosing LPT Realty to meet their real estate needs
Learn More About LPT Realty