



$389,000
$397,000
2.0%For more information regarding the value of a property, please contact us for a free consultation.
3 Beds
2 Baths
1,806 SqFt
SOLD DATE : 10/09/2026
Key Details
Sold Price $389,000
Property Type Single Family Home
Sub Type Single Family Residence
Listing Status Sold
Purchase Type For Sale
Square Footage 1,806 sqft
Price per Sqft $215
MLS Listing ID 4399503
Sold Date 10/09/26
Bedrooms 3
Full Baths 2
Abv Grd Liv Area 1,806
Year Built 2019
Lot Size 5.880 Acres
Acres 5.88
Property Sub-Type Single Family Residence
Property Description
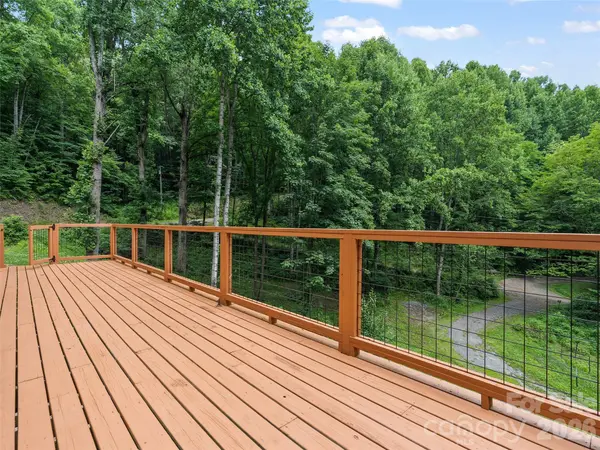
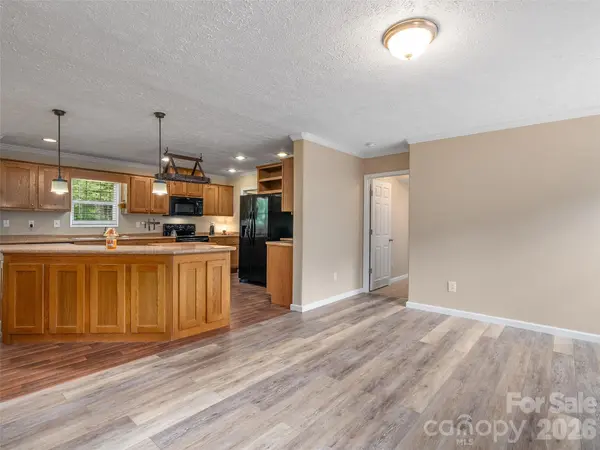
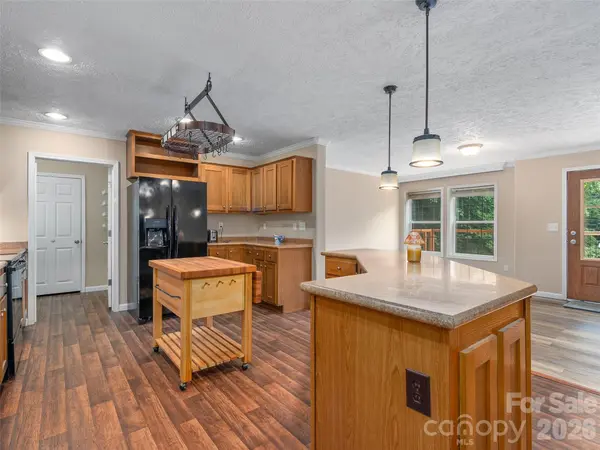
This charming 2019 Norris manufactured home offers an inviting mountain retreat on 5.8+ private acres. Beautifully finished in earthy and neutral tones inside and out, the 1800+ sq ft open-concept layout flows effortlessly from a spacious kitchen with ample pantry storage into an open dining area and expansive great room. The great room features custom built-ins and a cozy wood-burning fireplace, with addition separate living room. The primary suite is a true highlight, boasting a tray ceiling, generous walk-in closet, and luxurious en-suite bath with a deep soaker tub, walk-in shower, and double vanity. A convenient back entrance includes a combined mudroom and laundry area for everyday practicality. Outside, a huge uncovered front deck provides ample space for outdoor living and entertaining while overlooking the serene, wooded surroundings. Additional features include 4x6 walls for superior insulation & strength, architectural shingles on the 5/12 pitch roof, durable Hardi plank siding, and a small creek with garden area enhancing the natural appeal. The home is served by a private well and septic system, and a spacious 560 sq ft detached garage/workshop offers excellent storage and workspace for hobbyist. This peaceful, low-maintenance mountain property combines modern comfort with the privacy and beauty of Western North Carolina living and located within one mile from the Blue Ridge Parkway entrance.
Location
State NC
County Haywood
Zoning None
Rooms
Primary Bedroom Level Main
Main Level Bedrooms 3
Interior
Interior Features Kitchen Island, Open Floorplan, Pantry, Walk-In Closet(s)
Heating Central, Heat Pump, Other - See Remarks
Cooling Ceiling Fan(s), Central Air, Heat Pump
Flooring Carpet, Vinyl
Fireplaces Type Living Room, Wood Burning
Fireplace true
Appliance Dishwasher, Electric Oven, Electric Range, Microwave, Refrigerator
Laundry Mud Room, Main Level
Exterior
View Year Round
Roof Type Architectural Shingle
Street Surface Gravel
Porch Patio, Porch, Rear Porch
Garage false
Building
Lot Description Level, Rolling Slope, Creek/Stream, Views, Wooded
Foundation Crawl Space
Sewer Septic Installed
Water Well Needed
Level or Stories One
Structure Type Fiber Cement
New Construction false
Schools
Elementary Schools Hazelwood
Middle Schools Waynesville
High Schools Tuscola
Others
Senior Community false
Restrictions Other - See Remarks
Acceptable Financing Cash, Conventional
Listing Terms Cash, Conventional
Special Listing Condition None
Read Less Info
Want to know what your home might be worth? Contact us for a FREE valuation!

Our team is ready to help you sell your home for the highest possible price ASAP
© 2026 Listings courtesy of Canopy MLS as distributed by MLS GRID. All Rights Reserved.
Bought with Teresa S Bailey • NextHome PaperTown
Find out why customers are choosing LPT Realty to meet their real estate needs
Learn More About LPT Realty