

$240,000
$255,000
5.9%For more information regarding the value of a property, please contact us for a free consultation.
3 Beds
3 Baths
1,571 SqFt
SOLD DATE : 09/22/2026
Key Details
Sold Price $240,000
Property Type Single Family Home
Sub Type Single Family Residence
Listing Status Sold
Purchase Type For Sale
Square Footage 1,571 sqft
Price per Sqft $152
Subdivision Old Farm
MLS Listing ID 4408153
Sold Date 09/22/26
Bedrooms 3
Full Baths 2
Half Baths 1
Abv Grd Liv Area 1,571
Year Built 1977
Lot Size 0.310 Acres
Acres 0.31
Property Sub-Type Single Family Residence
Property Description
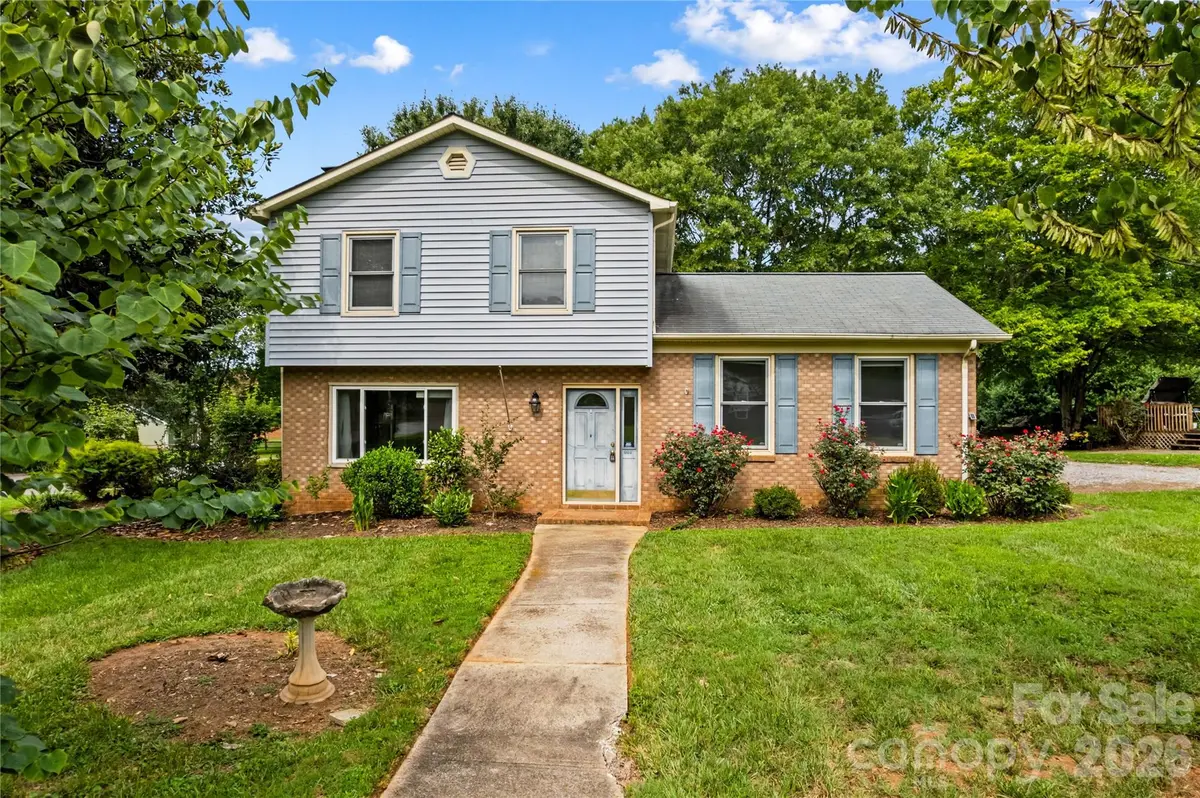
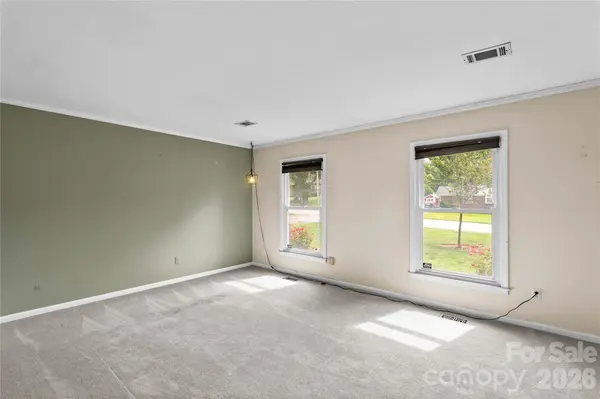
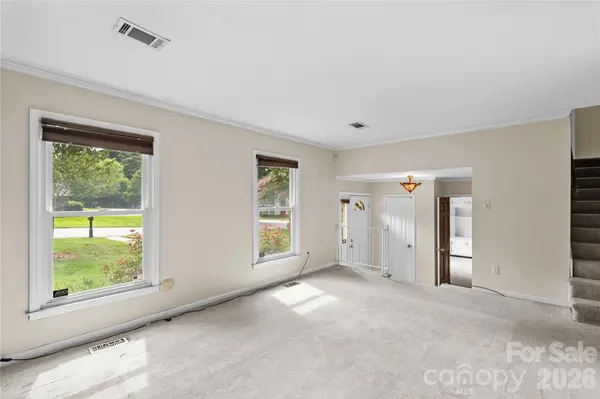
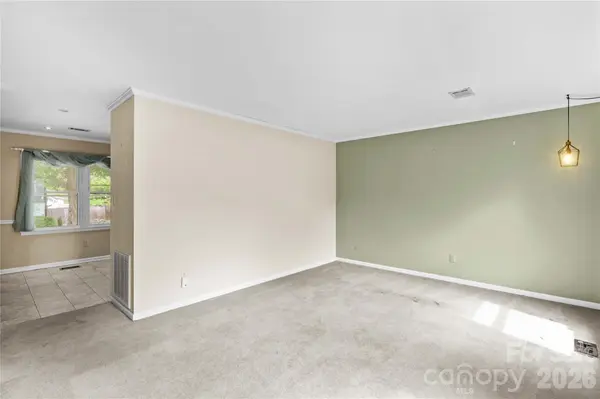
Welcome to this inviting split-level home in the established Old Farm neighborhood of Statesville, offering a functional layout with comfortable living spaces and plenty of room to spread out. This 3 bedroom, 2.5 bath home provides the perfect blend of everyday comfort and versatility.
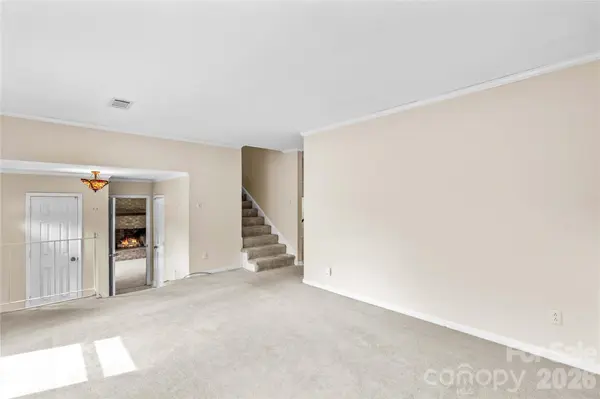
The upper level features a bright kitchen with an adjoining dining area, creating a natural gathering space for meals and conversation. The main level includes three well-sized bedrooms, including a primary bedroom with a full bath, while an additional full bathroom serves the secondary bedrooms. The lower level expands the home's living space with a generous recreation room centered around a cozy fireplace, a convenient half bath, and a dedicated laundry room. This versatile level is ideal for entertaining, relaxing, creating a home office, pursuing hobbies, or adapting to your lifestyle needs.
Outside, enjoy the added convenience of an outbuilding that provides extra storage or workspace, along with a generously sized yard offering space for gardening, outdoor activities, or simply relaxing. The home's location offers easy access to shopping, dining, schools, parks, and major interstates 77 and 40.
Whether you're looking for your first home, additional living space, or a property with room to personalize, this home offers a wonderful opportunity to make it your own. Schedule your showing today and discover everything this Statesville home has to offer!
Location
State NC
County Iredell
Zoning R10
Rooms
Primary Bedroom Level Main
Main Level Bedrooms 3
Interior
Heating Natural Gas
Cooling Ceiling Fan(s), Central Air
Fireplaces Type Den
Fireplace true
Appliance Dryer, Refrigerator, Washer
Laundry Laundry Room, Lower Level
Exterior
Utilities Available Natural Gas
Street Surface Gravel,Paved
Garage false
Building
Foundation Crawl Space
Sewer Public Sewer
Water City
Level or Stories Split Level
Structure Type Brick Partial,Vinyl
New Construction false
Schools
Elementary Schools Unspecified
Middle Schools Unspecified
High Schools Unspecified
Others
Senior Community false
Special Listing Condition None
Read Less Info
Want to know what your home might be worth? Contact us for a FREE valuation!

Our team is ready to help you sell your home for the highest possible price ASAP
© 2026 Listings courtesy of Canopy MLS as distributed by MLS GRID. All Rights Reserved.
Bought with Brittany Marlow • Excel Real Estate Group
Find out why customers are choosing LPT Realty to meet their real estate needs
Learn More About LPT Realty