



$334,358
$329,349
1.5%For more information regarding the value of a property, please contact us for a free consultation.
3 Beds
2 Baths
1,648 SqFt
SOLD DATE : 09/23/2026
Key Details
Sold Price $334,358
Property Type Single Family Home
Sub Type Single Family Residence
Listing Status Sold
Purchase Type For Sale
Square Footage 1,648 sqft
Price per Sqft $202
Subdivision Oxford Station
MLS Listing ID 4409101
Sold Date 09/23/26
Style Ranch
Bedrooms 3
Full Baths 2
Construction Status Completed
HOA Fees $73/mo
HOA Y/N 1
Abv Grd Liv Area 1,648
Year Built 2026
Lot Size 7,623 Sqft
Acres 0.175
Lot Dimensions 55 x 120
Property Sub-Type Single Family Residence
Property Description
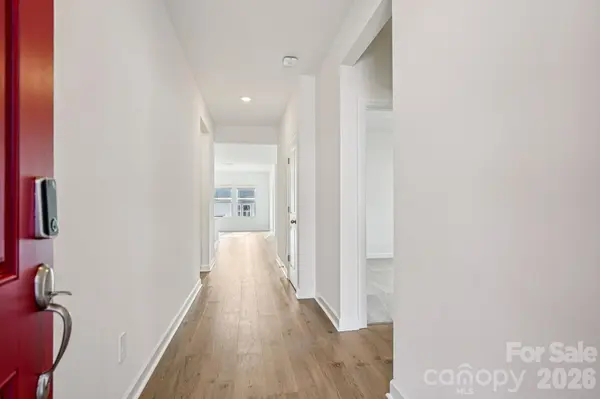
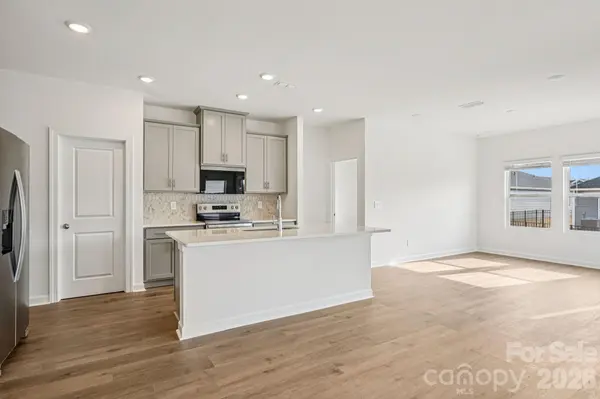
Brand new, energy-efficient home available Aug 2026! Enjoy happy hour on the Chandler's covered back patio. Inside, the sprawling kitchen island overlooks the great room. In the primary suite, dual sinks and a walk-in closet simplify busy mornings. Available in Salisbury, our ranch and two-story homes feature energy-efficient designs and open-concept floorplans for every lifestyle. Not far from Kannapolis and Concord, you'll find an abundance of options for dining, retail and entertainment. Take a trip to Salisbury today to learn how you can call Oxford Station home. Each of our homes is built with innovative, energy-efficient features designed to help you enjoy more savings, better health, real comfort and peace of mind.
Location
State NC
County Rowan
Zoning RES
Rooms
Primary Bedroom Level Main
Main Level Bedrooms 3
Interior
Interior Features Attic Stairs Pulldown, Entrance Foyer, Open Floorplan, Pantry, Walk-In Closet(s), Walk-In Pantry
Heating ENERGY STAR Qualified Equipment
Cooling Central Air, ENERGY STAR Qualified Equipment
Flooring Carpet, Tile, Vinyl
Fireplace false
Appliance Dishwasher, Disposal, Microwave, Refrigerator with Ice Maker, Washer/Dryer
Laundry Inside, Main Level
Exterior
Exterior Feature Other - See Remarks
Garage Spaces 2.0
Community Features Playground, Walking Trails
Roof Type Architectural Shingle
Street Surface Concrete,Paved
Porch Covered
Garage true
Building
Lot Description Level
Foundation Slab
Builder Name Meritage Homes
Sewer Public Sewer
Water City
Architectural Style Ranch
Level or Stories One
Structure Type Brick Partial,Stone Veneer,Vinyl
New Construction true
Construction Status Completed
Schools
Elementary Schools North Rowan
Middle Schools North Rowan
High Schools North Rowan
Others
HOA Name Kuester
Senior Community false
Restrictions Subdivision
Acceptable Financing Cash, Conventional, FHA, VA Loan
Listing Terms Cash, Conventional, FHA, VA Loan
Special Listing Condition None
Read Less Info
Want to know what your home might be worth? Contact us for a FREE valuation!

Our team is ready to help you sell your home for the highest possible price ASAP
© 2026 Listings courtesy of Canopy MLS as distributed by MLS GRID. All Rights Reserved.
Bought with George Williams • Arley Real Estate LLC
Find out why customers are choosing LPT Realty to meet their real estate needs
Learn More About LPT Realty