


$220,000
$220,000
For more information regarding the value of a property, please contact us for a free consultation.
3 Beds
2 Baths
1,448 SqFt
SOLD DATE : 09/28/2026
Key Details
Sold Price $220,000
Property Type Condo
Sub Type Condominium
Listing Status Sold
Purchase Type For Sale
Square Footage 1,448 sqft
Price per Sqft $151
Subdivision Glenhaven At Firethorne
MLS Listing ID 4409733
Sold Date 09/28/26
Style Transitional
Bedrooms 3
Full Baths 2
Construction Status Completed
HOA Fees $323/mo
HOA Y/N 1
Abv Grd Liv Area 1,448
Year Built 1992
Property Sub-Type Condominium
Property Description
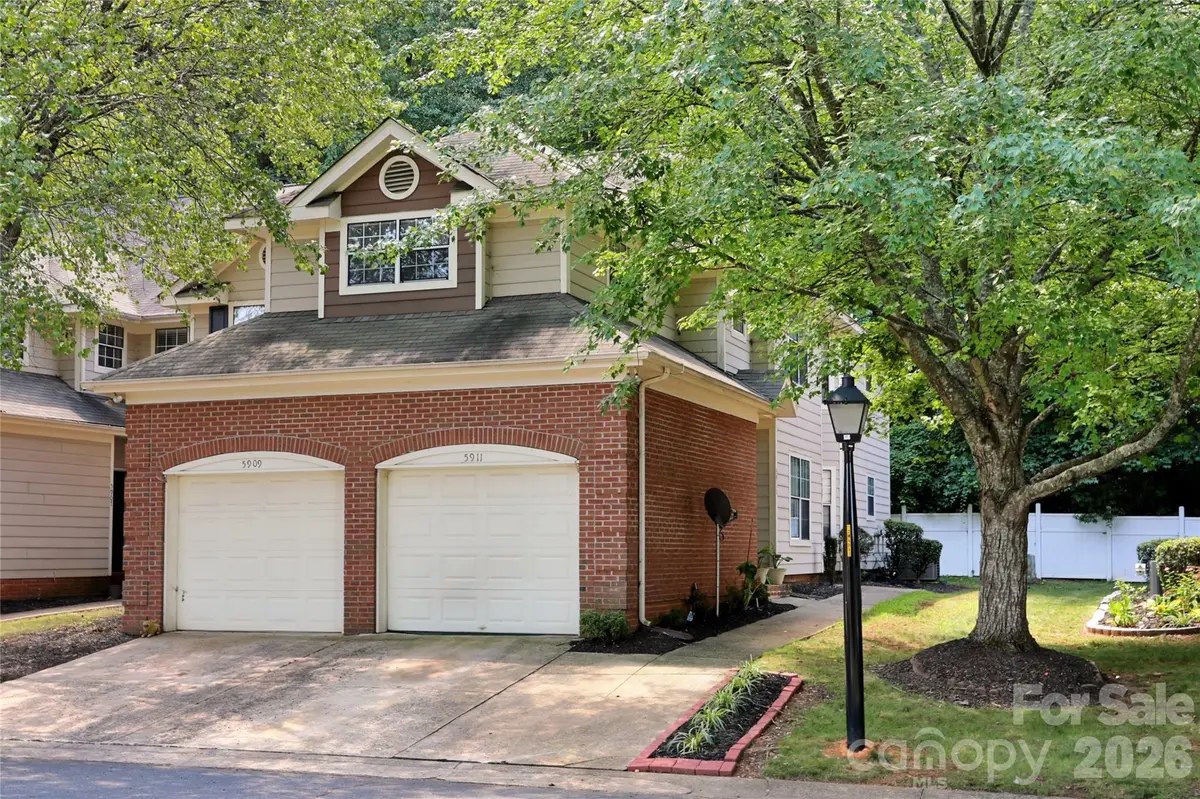
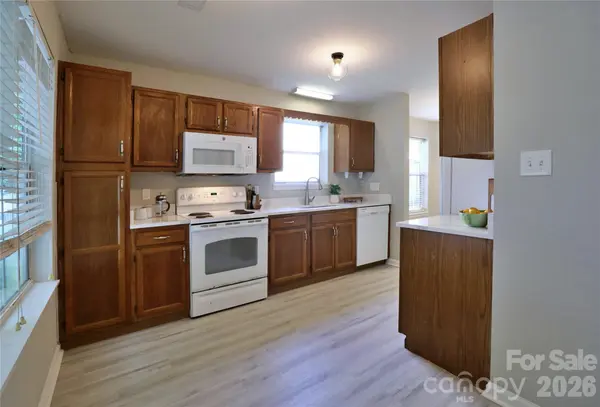
Rare opportunity for a 3 bedroom, 2 bath end-unit home in Glenhaven at Firethorne on the main level with an attached garage! Seller is offering $5000 toward closing costs with acceptable offer to help offset closing costs for buyer. Kitchen recently updated with quartz counters, large single basin stainless steel sink, and new faucet — as well as recently updated refrigerator and microwave. Split bedroom plan offers a spacious primary suite that includes full bathroom with new quartz counters, sink, and faucet. Separate hall leads to the two spacious secondary bedrooms with shared full bathroom that also has new quartz counter and sink. At the center, an open living room connects the home and enjoys LVP flooring throughout the living and bedroom areas. From living room, sliding glass door leads to private rear patio. Water is included with HOA dues! Fireplace is currently sealed but seller's understanding is that electric fireplaces are allowed. HOA property manager confirmed that no amendments have been approved but electric is preferred due to insurance costs. Spectrum and Google Fiber are available!
Location
State NC
County Mecklenburg
Zoning R15MFCD
Rooms
Primary Bedroom Level Main
Main Level Bedrooms 3
Interior
Interior Features Cable Prewire, Split Bedroom
Heating Heat Pump
Cooling Central Air
Flooring Vinyl
Fireplaces Type Living Room, Other - See Remarks
Fireplace false
Appliance Dishwasher, Electric Range, Electric Water Heater, Microwave, Refrigerator
Laundry In Hall, Laundry Closet
Exterior
Exterior Feature Lawn Maintenance
Garage Spaces 1.0
Community Features Outdoor Pool
Utilities Available Electricity Connected, Fiber Optics, Wired Internet Available
Roof Type Architectural Shingle
Street Surface Concrete,Paved
Porch Patio
Garage true
Building
Lot Description Private
Foundation Slab
Sewer Public Sewer
Water City
Architectural Style Transitional
Level or Stories One
Structure Type Brick Partial,Hardboard Siding
New Construction false
Construction Status Completed
Schools
Elementary Schools Winterfield
Middle Schools Eastway
High Schools Garinger
Others
HOA Name Falcon One Properties
Senior Community false
Restrictions Other - See Remarks
Acceptable Financing Cash, Conventional, FHA, VA Loan
Horse Property None
Listing Terms Cash, Conventional, FHA, VA Loan
Special Listing Condition None
Read Less Info
Want to know what your home might be worth? Contact us for a FREE valuation!

Our team is ready to help you sell your home for the highest possible price ASAP
© 2026 Listings courtesy of Canopy MLS as distributed by MLS GRID. All Rights Reserved.
Bought with Perry Wiese • Realty One Group Revolution
Find out why customers are choosing LPT Realty to meet their real estate needs
Learn More About LPT Realty