




4 Beds
3 Baths
2,744 SqFt
4 Beds
3 Baths
2,744 SqFt
Key Details
Property Type Single Family Home
Sub Type Single Family Residence
Listing Status Active
Purchase Type For Sale
Square Footage 2,744 sqft
Price per Sqft $267
Subdivision Mountainbrook
MLS Listing ID 4378047
Bedrooms 4
Full Baths 2
Half Baths 1
Abv Grd Liv Area 2,744
Year Built 1965
Lot Size 0.550 Acres
Acres 0.55
Property Sub-Type Single Family Residence
Property Description
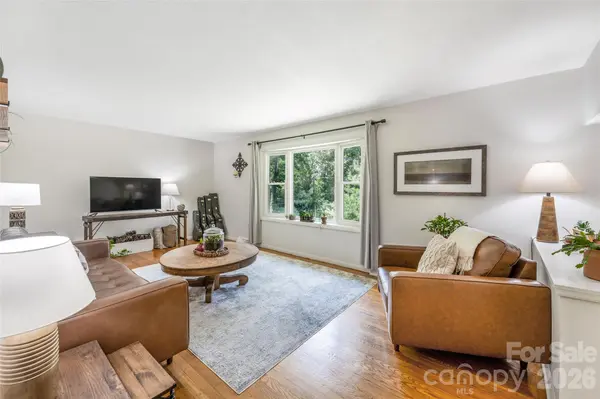
With abundant windows and a private wooded setting, the home has a distinctive treehouse feel. The flexible floor plan offers multiple living and dining spaces, including two living areas, two dining areas, and a versatile bonus room that can function as a home office, guest room, hobby space, or potential fifth bedroom.
The updated kitchen is designed for both everyday living and entertaining, featuring quality cabinetry, quartz countertops, a professional-grade range, and a striking double-sided fireplace shared with the spacious family room. The main level provides generous gathering spaces, while the upper level offers a private bedroom retreat and additional flexibility for family and guests.
Outside, enjoy a fenced front yard, level play area, private elevated setting, ample parking, and a one-car garage with workshop potential. The combination of indoor flexibility, outdoor space, mountain views, and convenient location makes this an especially appealing Asheville home for those seeking space without sacrificing access to the city.
Located in Asheville's 28805 area, this Mountainbrook home provides convenient access to Downtown Asheville, Tunnel Road's shopping and restaurants, and the Blue Ridge Parkway. Enjoy a peaceful residential setting while remaining close to the restaurants, breweries, arts, entertainment, and amenities that make Asheville such a desirable place to live.
If you're searching for a 4-bedroom home in Asheville, a Chunns Cove home with mountain views, a home near Downtown Asheville, or a property with a flexible floor plan and convenient Blue Ridge Parkway access, 13 Rolling View Drive offers a rare combination of space, privacy, versatility, and location.
Location
State NC
County Buncombe
Zoning RS4
Rooms
Basement Basement Garage Door, Interior Entry
Primary Bedroom Level Upper
Main Level Kitchen
Main Level Dining Area
Main Level Bathroom-Half
Main Level Living Room
Main Level Family Room
Main Level Sitting
Upper Level Primary Bedroom
Upper Level Bedroom(s)
Upper Level Bedroom(s)
Upper Level Bedroom(s)
Upper Level Bathroom-Full
Upper Level Bathroom-Full
Upper Level Bonus Room
Upper Level Bonus Room
Interior
Heating Heat Pump
Cooling Central Air, Heat Pump
Flooring Carpet, Tile, Wood
Fireplaces Type Family Room, Gas Log, Kitchen
Fireplace true
Appliance Dishwasher, Gas Oven, Gas Range, Gas Water Heater, Microwave, Refrigerator, Washer/Dryer
Laundry Inside, Laundry Room, Upper Level
Exterior
Garage Spaces 1.0
Fence Front Yard
Utilities Available Natural Gas
Roof Type Architectural Shingle
Street Surface Concrete,Paved
Porch Front Porch, Patio
Garage true
Building
Lot Description Green Area, Wooded, Views
Dwelling Type Site Built
Foundation Basement, Slab
Sewer Public Sewer
Water City
Level or Stories Split Level
Structure Type Aluminum,Brick Partial
New Construction false
Schools
Elementary Schools Haw Creek
Middle Schools Ac Reynolds
High Schools Ac Reynolds
Others
Senior Community false
Special Listing Condition None
Schools and Properties Nearby
Find out why customers are choosing LPT Realty to meet their real estate needs
Learn More About LPT Realty