


$125,000
$120,000
4.2%For more information regarding the value of a property, please contact us for a free consultation.
2 Beds
1 Bath
826 SqFt
SOLD DATE : 09/18/2026
Key Details
Sold Price $125,000
Property Type Single Family Home
Sub Type Single Family Residence
Listing Status Sold
Purchase Type For Sale
Square Footage 826 sqft
Price per Sqft $151
Subdivision Grassy Meadows
MLS Listing ID 4402522
Sold Date 09/18/26
Bedrooms 2
Full Baths 1
Abv Grd Liv Area 826
Year Built 1983
Lot Size 0.459 Acres
Acres 0.4591
Lot Dimensions 103x102x201x201
Property Sub-Type Single Family Residence
Property Description
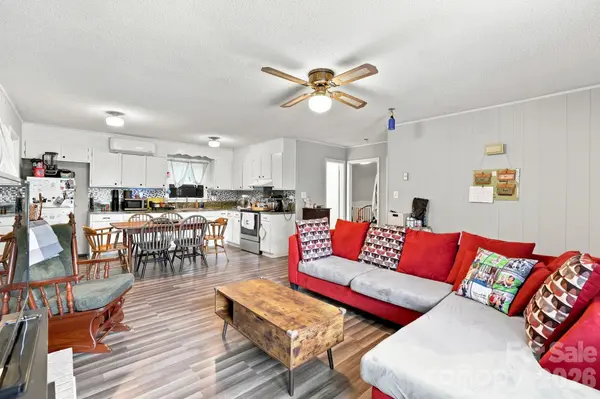
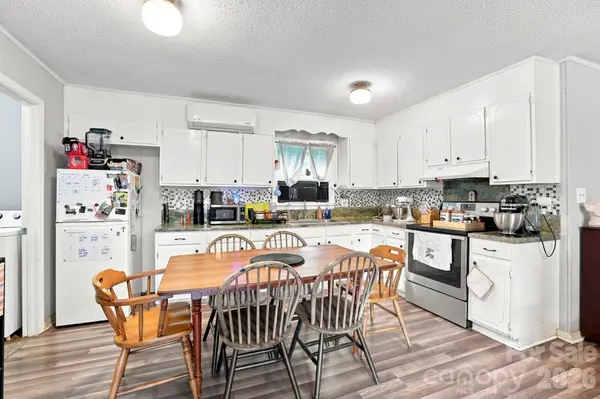
Welcome home to this charming 2-bedroom, 1-bath ranch featuring a convenient carport with an enclosed storage area. Perfect for first-time homebuyers, this home offers a spacious, level backyard with plenty of room for outdoor activities, gardening, or entertaining. Ideally located with easy access to Highway 74 making commuting is a breeze. The home is currently served by a private well, with Cleveland County water available at the main road for future connection if desired. A cozy wood-burning fireplace adds character, though it should be inspected prior to use. Don't miss this affordable opportunity in a convenient location!
Location
State NC
County Cleveland
Zoning R15
Rooms
Primary Bedroom Level Main
Main Level Bedrooms 2
Interior
Interior Features Open Floorplan
Heating Baseboard, Ductless, Electric
Cooling Ductless, Wall Unit(s)
Flooring Laminate
Fireplaces Type Living Room, Wood Burning
Fireplace true
Appliance Convection Oven, Electric Cooktop, Electric Water Heater, Exhaust Hood
Laundry Electric Dryer Hookup, Laundry Room
Exterior
Carport Spaces 1
Fence Fenced
Roof Type Aluminum
Street Surface Gravel,Paved
Accessibility Two or More Access Exits, Door Width 32 Inches or More
Porch Covered, Front Porch
Garage false
Building
Lot Description Cleared
Foundation Slab
Sewer Septic Installed
Water Well
Level or Stories One
Structure Type Wood
New Construction false
Schools
Elementary Schools Township Three
Middle Schools Crest
High Schools Crest
Others
Senior Community false
Acceptable Financing Cash, Conventional, FHA, VA Loan
Listing Terms Cash, Conventional, FHA, VA Loan
Special Listing Condition None
Read Less Info
Want to know what your home might be worth? Contact us for a FREE valuation!

Our team is ready to help you sell your home for the highest possible price ASAP
© 2026 Listings courtesy of Canopy MLS as distributed by MLS GRID. All Rights Reserved.
Bought with Brandi Nanney • Main Street Realty Group LLC
Find out why customers are choosing LPT Realty to meet their real estate needs
Learn More About LPT Realty