


$1,445,000
$1,495,000
3.3%For more information regarding the value of a property, please contact us for a free consultation.
4 Beds
4 Baths
3,985 SqFt
SOLD DATE : 09/16/2026
Key Details
Sold Price $1,445,000
Property Type Single Family Home
Sub Type Single Family Residence
Listing Status Sold
Purchase Type For Sale
Square Footage 3,985 sqft
Price per Sqft $362
Subdivision Preserve At Belingrath
MLS Listing ID 4409979
Sold Date 09/16/26
Bedrooms 4
Full Baths 4
HOA Fees $28/ann
HOA Y/N 1
Abv Grd Liv Area 3,985
Year Built 1995
Lot Size 0.390 Acres
Acres 0.39
Lot Dimensions 169x146x152x93
Property Sub-Type Single Family Residence
Property Description
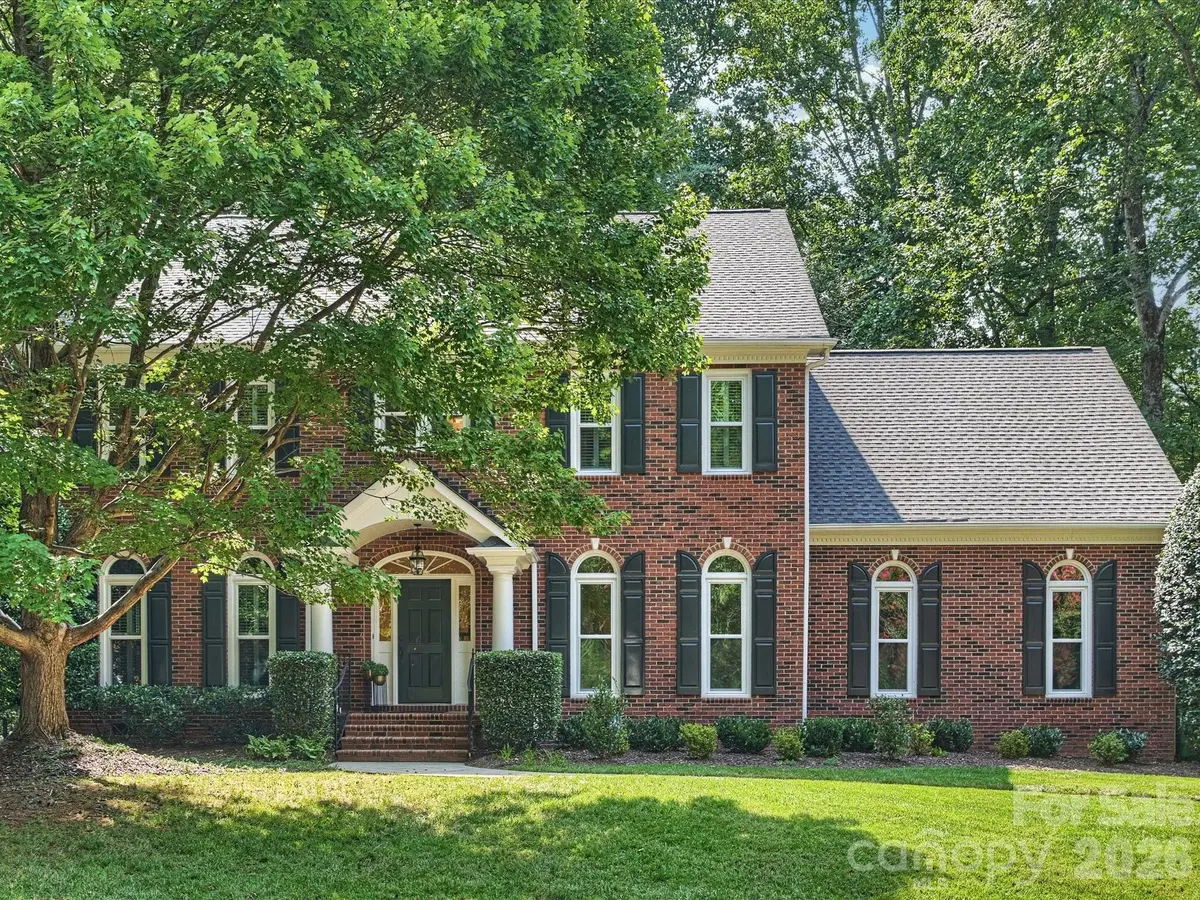
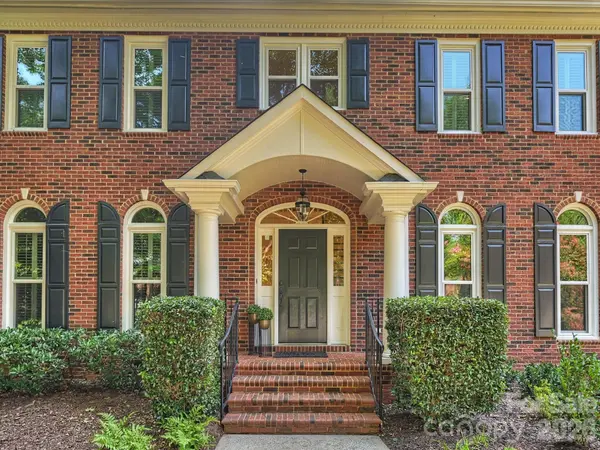
Beautiful all-brick cul-de-sac home in the highly desirable Preserve at Belingrath. Exceptional curb appeal and professionally landscaped grounds showcase a tranquil backyard retreat featuring a custom pond—ideal for relaxing or entertaining.
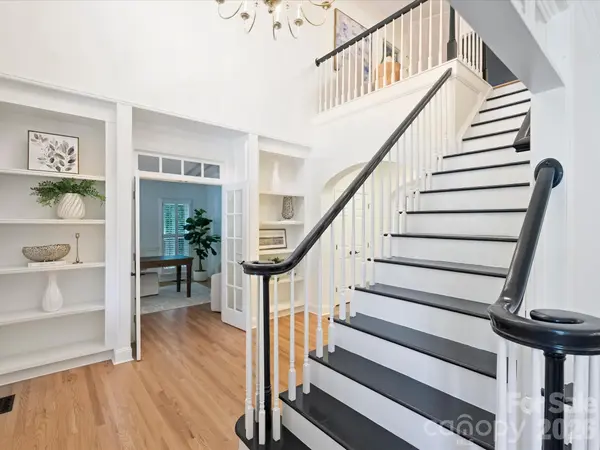
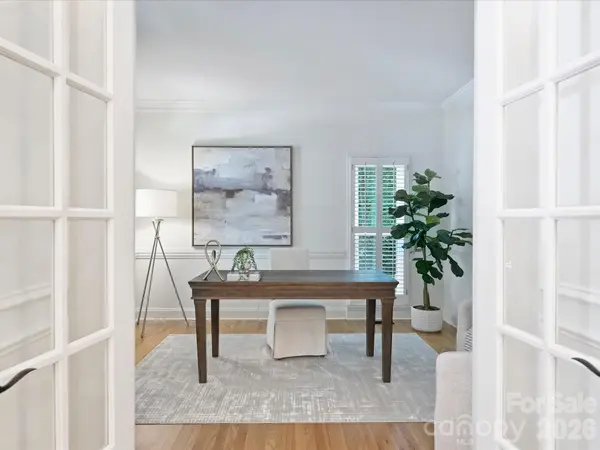
The thoughtfully designed floor plan offers elegant formal living and dining rooms accented by extensive millwork, along with a main-level guest suite and full bath. The updated chef's kitchen features custom cabinetry, granite countertops, stainless steel appliances, a breakfast bar, and pantry, and opens to a sunroom overlooking the picturesque backyard. The spacious primary suite includes a luxurious travertine bath. Gather in the inviting family room or upstairs den, each offering a cozy fireplace. An additional ensuite bedroom and a fourth bedroom with adjacent hall bath provide excellent flexibility for family or guests. Additional highlights include a generously sized laundry room with abundant cabinetry and counter space, an oversized garage with extra storage, and a functional mudroom with custom built-in lockers. Located just minutes from SouthPark's premier shopping, dining, and entertainment, this beautifully maintained home is nestled in one of the area's most attractive, landscaped neighborhoods.
Location
State NC
County Mecklenburg
Zoning N1-A
Rooms
Primary Bedroom Level Upper
Main Level Bedrooms 1
Interior
Interior Features Attic Stairs Pulldown, Breakfast Bar, Entrance Foyer, Garden Tub, Pantry, Walk-In Closet(s)
Heating Forced Air
Cooling Central Air
Flooring Carpet, Tile, Wood
Fireplaces Type Den, Family Room
Fireplace true
Appliance Dishwasher, Disposal, Electric Water Heater, Exhaust Fan, Gas Range, Microwave
Laundry Laundry Room, Upper Level
Exterior
Exterior Feature Other - See Remarks
Garage Spaces 2.0
Fence Back Yard
Utilities Available Electricity Connected, Natural Gas
Roof Type Architectural Shingle
Street Surface Concrete,Paved
Porch Patio
Garage true
Building
Lot Description Cul-De-Sac
Foundation Crawl Space
Sewer Public Sewer
Water City
Level or Stories Two
Structure Type Brick Full
New Construction false
Schools
Elementary Schools Beverly Woods
Middle Schools Carmel
High Schools South Mecklenburg
Others
Senior Community false
Acceptable Financing Cash, Conventional
Listing Terms Cash, Conventional
Special Listing Condition None
Read Less Info
Want to know what your home might be worth? Contact us for a FREE valuation!

Our team is ready to help you sell your home for the highest possible price ASAP
© 2026 Listings courtesy of Canopy MLS as distributed by MLS GRID. All Rights Reserved.
Bought with Heather Montgomery • COMPASS
Find out why customers are choosing LPT Realty to meet their real estate needs
Learn More About LPT Realty