




3 Beds
3 Baths
2,281 SqFt
3 Beds
3 Baths
2,281 SqFt
Key Details
Property Type Single Family Home
Sub Type Single Family Residence
Listing Status Active
Purchase Type For Sale
Square Footage 2,281 sqft
Price per Sqft $350
Subdivision Lake Lure Village Resort
MLS Listing ID 4424804
Style Cabin
Bedrooms 3
Full Baths 3
HOA Fees $2,500/ann
HOA Y/N 1
Abv Grd Liv Area 1,518
Year Built 2008
Lot Size 0.830 Acres
Acres 0.83
Property Sub-Type Single Family Residence
Property Description
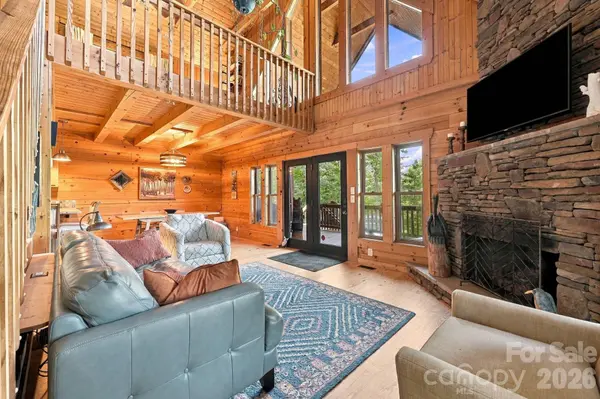
Perched at the top of the hill in Lake Lure Village Resort, one of Lake Lure's most sought-after lake communities, this luxurious log home offers sweeping views in every season. With 3 bedrooms, 3 full baths, and two gas stone fireplaces, it blends rustic mountain charm with modern comfort.
The main level features an open-concept living room, dining area, and modern kitchen, ideal for entertaining or relaxing by the fire. A bedroom and full bath complete this level. Upstairs, a loft with even more breathtaking views leads to the private primary suite, featuring a recently updated bath. The lower level adds a second living area with its own stone fireplace, plus a third bedroom and full bath, perfect for guests or family.
Step outside to the large covered porch to take in the mountain scenery, and enjoy the privacy of a fenced-in yard. Recent updates include a brand-new three-unit HVAC system and updated bathrooms throughout, so you can move in with peace of mind.
Currently used as a full-time residence, this home would also make an incredible vacation rental, and furnishings are negotiable for a turnkey start. Community amenities include an owners' marina, boat launch, beach, walking trails, fitness center, and pickleball court, giving you the best of lake living just steps from home.
Don't miss this opportunity to own a piece of Lake Lure paradise. Schedule your showing today!
Location
State NC
County Rutherford
Zoning R1
Body of Water Lake Lure
Rooms
Basement Exterior Entry, Finished, Interior Entry
Primary Bedroom Level Upper
Main Level Bedrooms 1
Main Level Bathroom-Full
Main Level Bedroom(s)
Main Level Dining Area
Main Level Great Room
Main Level Laundry
Main Level Living Room
Upper Level Bathroom-Full
Upper Level Primary Bedroom
Upper Level Loft
Lower Level Bathroom-Full
Lower Level Bedroom(s)
Lower Level Family Room
Lower Level Utility Room
Interior
Interior Features Split Bedroom
Heating Heat Pump
Cooling Ceiling Fan(s), Central Air, Heat Pump
Flooring Carpet, Wood
Fireplaces Type Family Room, Living Room, Propane
Fireplace true
Appliance Dishwasher, Dryer, Electric Oven, Electric Range, Exhaust Hood, Gas Water Heater, Microwave, Plumbed For Ice Maker, Refrigerator, Washer
Laundry Electric Dryer Hookup, Main Level
Exterior
Exterior Feature Storage
Fence Wood
Community Features Boat Storage, Gated, Picnic Area, RV Storage
Utilities Available Propane, Satellite Internet Available
Waterfront Description Beach - Public,Boat Ramp – Community,Boat Slip – Community
View Long Range, Mountain(s), Year Round
Roof Type Architectural Shingle
Street Surface Asphalt,Gravel
Porch Covered, Deck, Front Porch, Porch, Wrap Around
Garage false
Building
Lot Description Green Area, Hilly, Private, Rolling Slope, Wooded, Views
Dwelling Type Site Built
Foundation Basement, Other - See Remarks
Sewer Public Sewer
Water Community Well
Architectural Style Cabin
Level or Stories Two
Structure Type Log
New Construction false
Schools
Elementary Schools Lake Lure Classical Academy
Middle Schools Lake Lure Classical Academy
High Schools Lake Lure Classical Academy
Others
HOA Name IPM HOA
Senior Community false
Restrictions Building,Deed,Subdivision
Acceptable Financing Cash, Conventional
Listing Terms Cash, Conventional
Special Listing Condition None
Schools and Properties Nearby
Find out why customers are choosing LPT Realty to meet their real estate needs
Learn More About LPT Realty