


4 Beds
4 Baths
3,434 SqFt
4 Beds
4 Baths
3,434 SqFt
Open House
Sat Oct 03, 1:00pm - 3:00pm
Sun Oct 04, 1:00pm - 3:00pm
Key Details
Property Type Single Family Home
Sub Type Single Family Residence
Listing Status Active
Purchase Type For Sale
Square Footage 3,434 sqft
Price per Sqft $218
Subdivision Willow Farms
MLS Listing ID 4430541
Bedrooms 4
Full Baths 3
Half Baths 1
HOA Fees $700/ann
HOA Y/N 1
Abv Grd Liv Area 3,434
Year Built 2006
Lot Size 0.750 Acres
Acres 0.75
Property Sub-Type Single Family Residence
Property Description
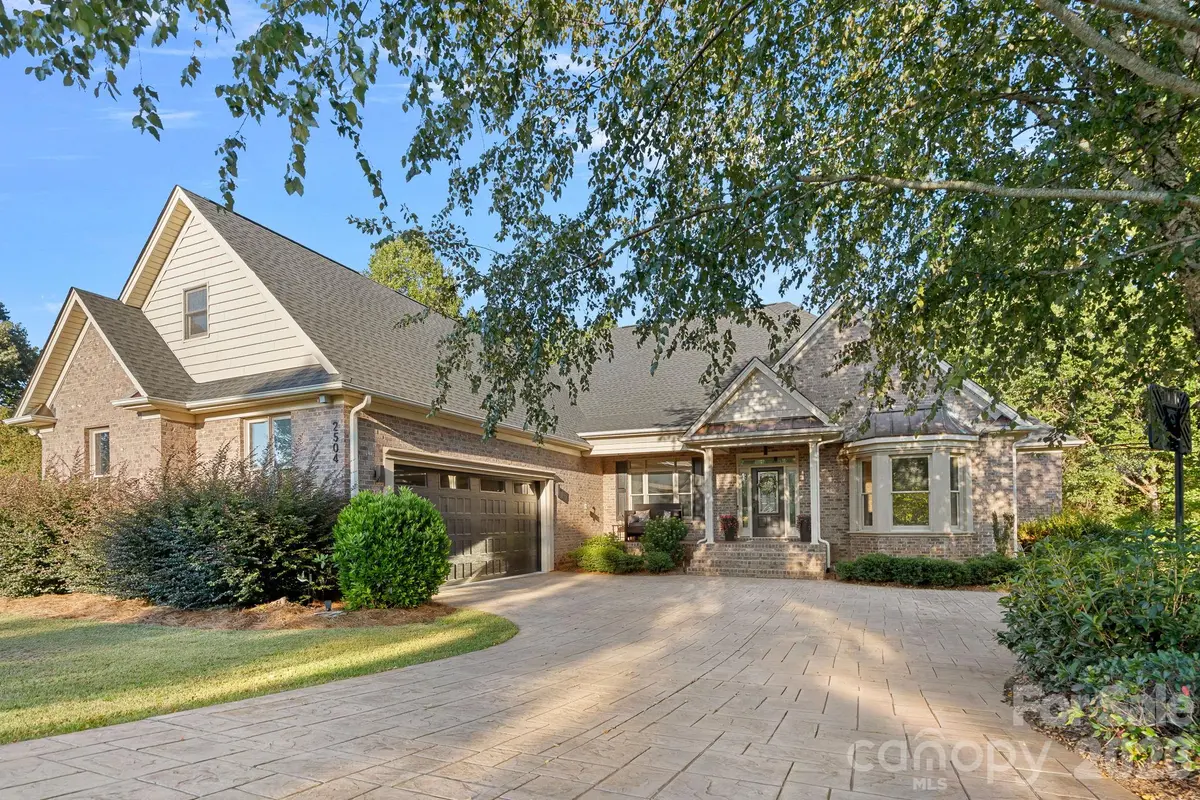
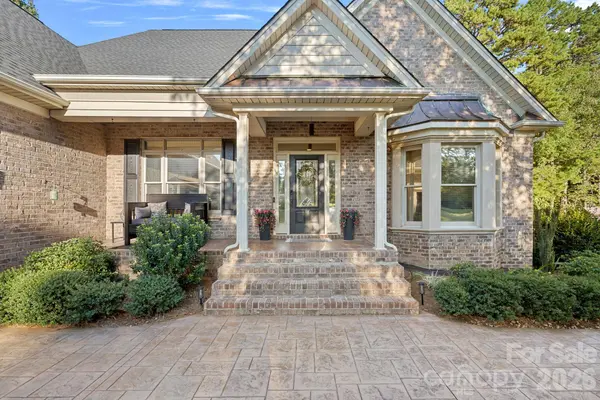
Additional highlights include a new roof installed in July 2026, an oversized 2-car side-load garage, stamped concrete driveway, and generous outdoor space rarely found at this scale. Conveniently located near Hwy 16 for access to Uptown Charlotte, as well as Lake Norman marinas, public boat landings, and Rock Springs Nature Preserve. The home is also located within a highly rated school district and offers the added advantage of no city taxes. A refined blend of custom detail, privacy, space, and location.
Location
State NC
County Lincoln
Zoning PD-R
Rooms
Primary Bedroom Level Main
Main Level Bedrooms 4
Interior
Interior Features Attic Walk In
Heating Heat Pump
Cooling Central Air
Flooring Carpet, Tile, Wood
Fireplaces Type Gas
Fireplace true
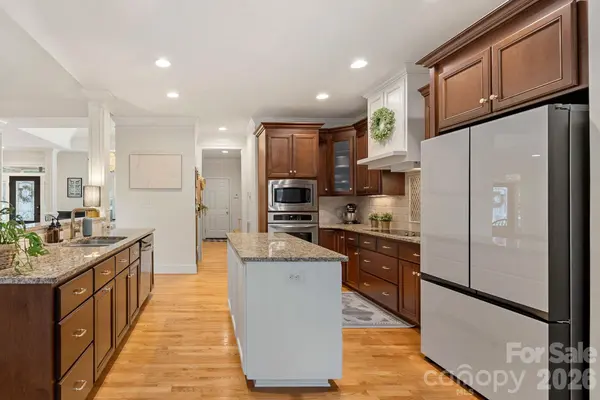
Appliance Dishwasher, Electric Range, Exhaust Hood, Microwave
Laundry Laundry Room, Main Level, Sink
Exterior
Garage Spaces 2.0
Community Features Clubhouse, Outdoor Pool, Playground
Roof Type Architectural Shingle
Street Surface Concrete,Paved
Porch Deck, Front Porch
Garage true
Building
Lot Description Level
Dwelling Type Site Built
Foundation Crawl Space
Sewer Septic Installed
Water Well
Level or Stories One and One Half
Structure Type Brick Full
New Construction false
Schools
Elementary Schools Rock Springs
Middle Schools North Lincoln
High Schools North Lincoln
Others
HOA Name Willow Farms HOA
Senior Community false
Acceptable Financing Cash, Conventional, VA Loan
Listing Terms Cash, Conventional, VA Loan
Special Listing Condition Relocation
Virtual Tour https://www.zillow.com/view-imx/7137d1fb-40c3-4062-b533-9b3669b775a8?initialViewType=pano
Schools and Properties Nearby
Find out why customers are choosing LPT Realty to meet their real estate needs
Learn More About LPT Realty