




3 Beds
3 Baths
2,463 SqFt
3 Beds
3 Baths
2,463 SqFt
Key Details
Property Type Single Family Home
Sub Type Single Family Residence
Listing Status Active
Purchase Type For Sale
Square Footage 2,463 sqft
Price per Sqft $246
MLS Listing ID 4435661
Style Transitional
Bedrooms 3
Full Baths 2
Half Baths 1
Abv Grd Liv Area 2,463
Year Built 1997
Lot Size 7.950 Acres
Acres 7.95
Lot Dimensions 7.95
Property Sub-Type Single Family Residence
Property Description
Step inside to find beautiful flooring, an open-concept layout, and an abundance of natural light pouring through numerous windows. The spacious living room features cozy gas log fireplaces and flows seamlessly into the breakfast area and kitchen. Designed with both beauty and functionality in mind, the kitchen showcases solid wood cabinetry, convenient pull-out storage features, a pantry, and a breakfast bar perfect for casual dining. A charming Tiffany-style light fixture adds warmth and character to the breakfast area.
The thoughtfully designed split-bedroom floor plan provides privacy for all. The oversized primary suite serves as a true retreat, complete with a generous walk-in closet and spacious bath. Additional conveniences include a laundry room with utility sink and an oversized garage offering plenty of storage and workspace.
Outdoor living is equally impressive. A welcoming front porch and grand entryway create stunning curb appeal, while the massive sunroom at the rear of the home offers a peaceful place to relax and enjoy the surrounding views year-round. Step outside onto the elevated deck overlooking the property, with additional storage space conveniently located beneath.
Looking for room to grow? The unfinished basement, complete with a half bath, and the unfinished attic space provide endless possibilities for expanding your living area, creating a workshop, home gym, recreation room, or additional bedrooms.
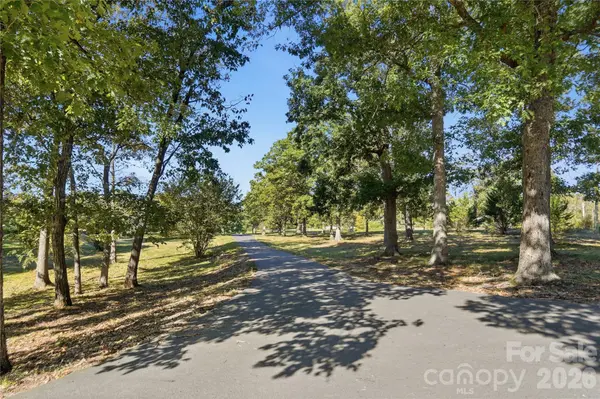
With 7.95 private acres, creek frontage, incredible views, and limitless potential, this exceptional property offers the rare opportunity to enjoy country living without sacrificing comfort, quality, or convenience.
Location
State NC
County Anson
Zoning Res
Rooms
Basement Dirt Floor, Exterior Entry, Unfinished
Main Level Bedrooms 3
Main Level Living Room
Main Level Kitchen
Main Level Breakfast
Main Level Dining Room
Main Level Laundry
Main Level Primary Bedroom
Main Level Bedroom(s)
Main Level Bedroom(s)
Main Level Bathroom-Full
Main Level Bathroom-Full
Interior
Interior Features Attic Stairs Pulldown, Breakfast Bar, Entrance Foyer, Split Bedroom, Walk-In Closet(s)
Heating Forced Air, Propane
Cooling Ceiling Fan(s), Central Air
Flooring Carpet, Hardwood, Vinyl
Fireplaces Type Living Room
Fireplace true
Appliance Dishwasher
Laundry Laundry Room, Main Level
Exterior
Garage Spaces 2.0
Utilities Available Propane
Waterfront Description None
Roof Type Architectural Shingle
Street Surface Asphalt,Concrete,Paved
Porch Covered, Deck, Front Porch
Garage true
Building
Lot Description Creek Front, Private, Rolling Slope, Wooded
Dwelling Type Site Built
Foundation Basement, Crawl Space
Sewer Septic Installed
Water County Water
Architectural Style Transitional
Level or Stories One
Structure Type Brick Full
New Construction false
Schools
Elementary Schools Unspecified
Middle Schools Unspecified
High Schools Unspecified
Others
Senior Community false
Acceptable Financing Cash, Conventional
Listing Terms Cash, Conventional
Special Listing Condition Estate
Virtual Tour https://view.wowvideotours.com/order/788b48a6-466a-4409-836b-08df2bb1b356?version=14_166&branding=false
Schools and Properties Nearby
Find out why customers are choosing LPT Realty to meet their real estate needs
Learn More About LPT Realty