
$670,000
$685,000
2.2%For more information regarding the value of a property, please contact us for a free consultation.
3 Beds
4 Baths
3,226 SqFt
SOLD DATE : 10/06/2021
Key Details
Sold Price $670,000
Property Type Single Family Home
Sub Type Single Family Residence
Listing Status Sold
Purchase Type For Sale
Square Footage 3,226 sqft
Price per Sqft $207
Subdivision Hemlock Springs
MLS Listing ID 3781555
Sold Date 10/06/21
Style Arts and Crafts
Bedrooms 3
Full Baths 3
Half Baths 1
Abv Grd Liv Area 2,866
Year Built 2009
Lot Size 3.830 Acres
Acres 3.83
Property Sub-Type Single Family Residence
Property Description
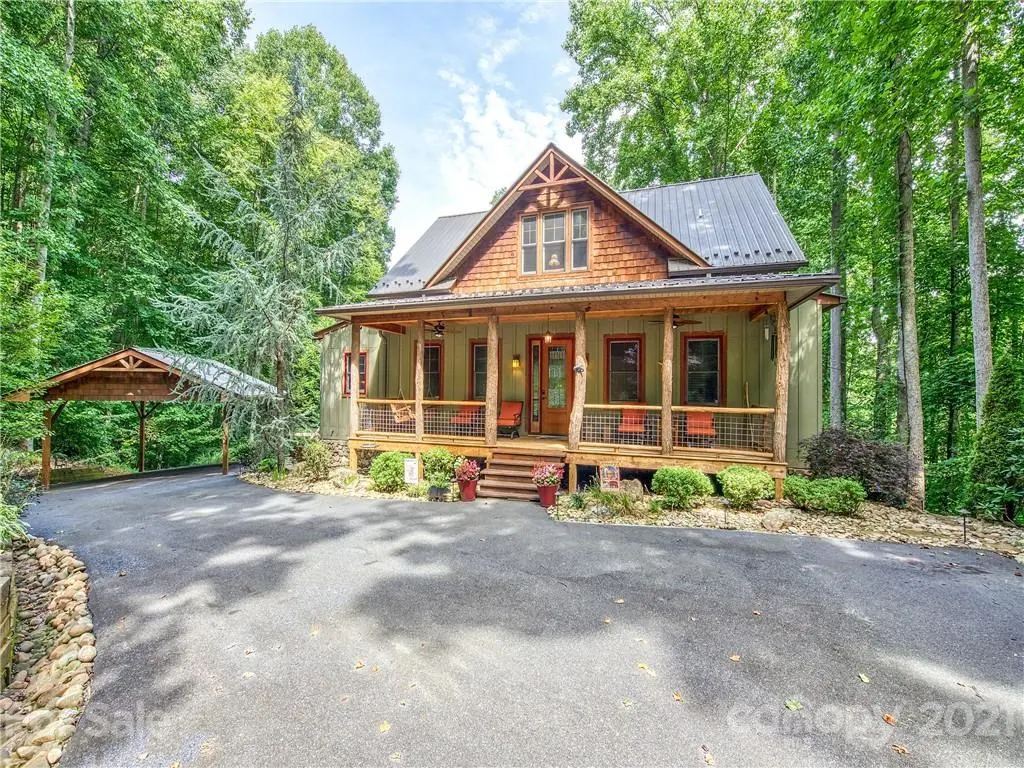
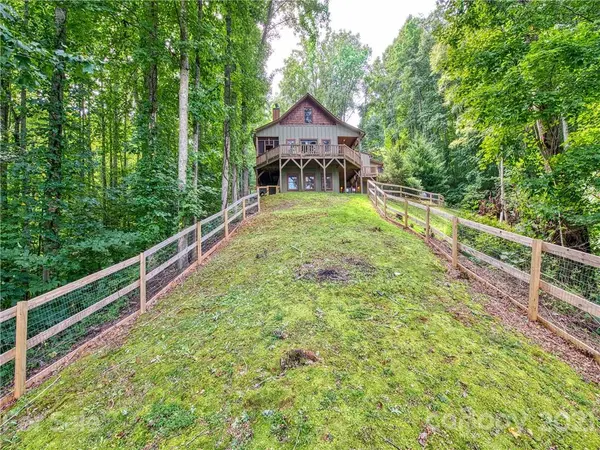
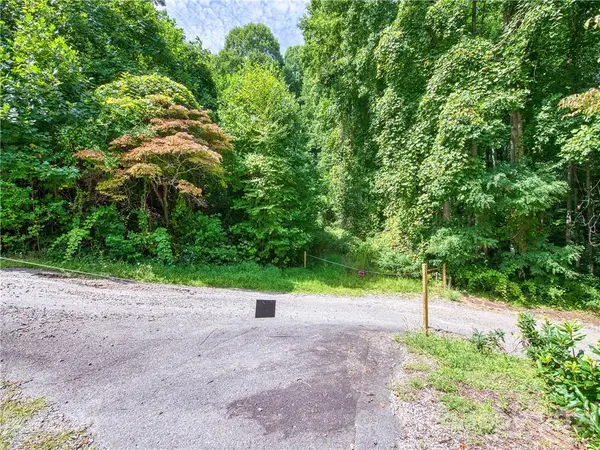
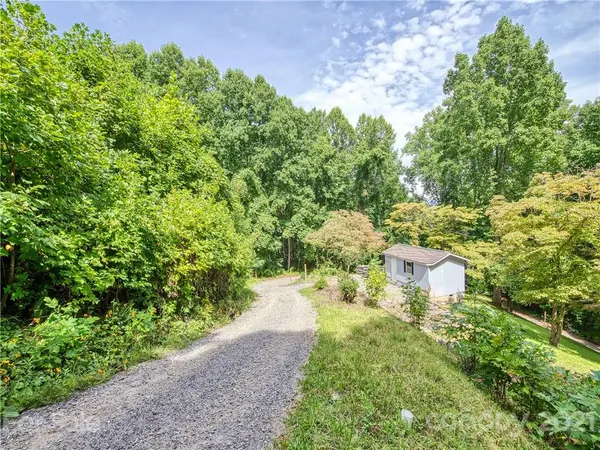
Private Mountain Craftsman home with 2 extra building lots. Located in convenient wooded setting on a nice paved road in the Hemlock Springs Subdivision. This Home has been meticulously maintained, professionally landscaped and upgraded with extras for relaxing and outdoor entertaining. Several porches and decks with long range mountain views. A large covered Front porch welcomes you to the wide Entry foyer. From there you can enter a large Living/Dining room or step into a Beautiful custom Kitchen with loads of cabinets and L shaped countertop. The main level also has a large Laundry room and walk-in pantry. The Den is in back of the Living room with a wood burning Fireplace. Master suite on the main with ensuite bath. 2 bedrooms and bath upstairs and Office downstairs.
Location
State NC
County Haywood
Zoning None
Rooms
Basement Basement, Basement Shop, Exterior Entry, Partially Finished
Guest Accommodations Interior Connected,Room w/ Private Bath,Separate Entrance
Primary Bedroom Level Main
Main Level Bedrooms 1
Interior
Interior Features Breakfast Bar, Cathedral Ceiling(s), Kitchen Island, Walk-In Closet(s), Walk-In Pantry
Heating Heat Pump
Cooling Heat Pump
Flooring Carpet, Concrete, Vinyl, Wood
Fireplaces Type Den
Fireplace true
Appliance Dishwasher, Gas Cooktop, Propane Water Heater, Refrigerator, Tankless Water Heater, Wall Oven
Laundry Main Level
Exterior
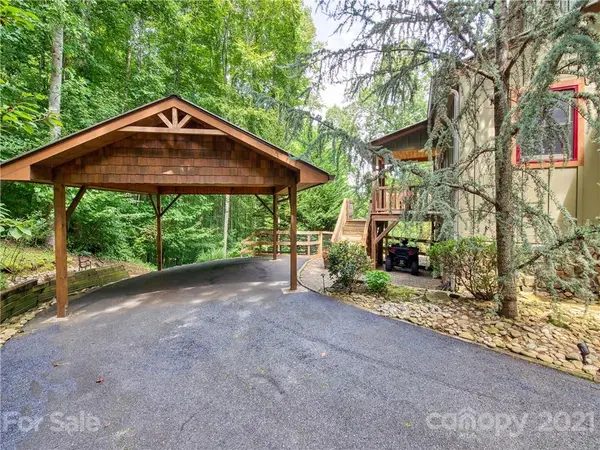
Carport Spaces 2
Fence Fenced
Community Features Other
Waterfront Description None
View Long Range, Mountain(s)
Roof Type Metal,Wood
Street Surface Asphalt,Paved
Accessibility Door Width 32 Inches or More, Hall Width 36 Inches or More, Mobility Friendly Flooring
Porch Covered, Deck, Front Porch, Porch, Rear Porch, Side Porch, Wrap Around
Building
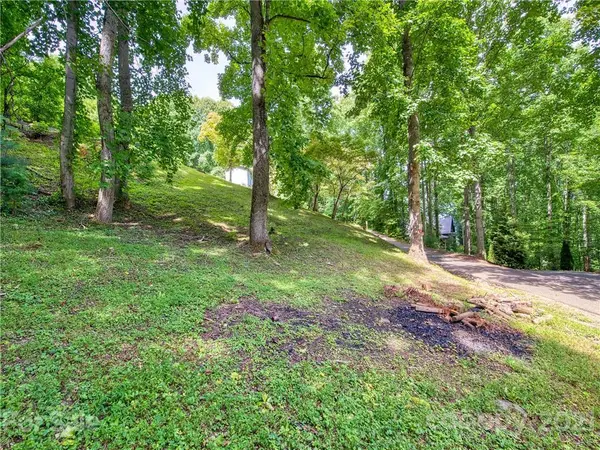
Lot Description Paved, Private, Sloped, Wooded, Views, Wooded
Foundation Other - See Remarks
Sewer Septic Installed
Water Well
Architectural Style Arts and Crafts
Level or Stories One and One Half
Structure Type Hardboard Siding,Metal,Shingle/Shake,Wood
New Construction false
Schools
Elementary Schools Bethel
Middle Schools Canton
High Schools Pisgah
Others
Restrictions No Representation,Other - See Remarks
Acceptable Financing Cash, Conventional
Listing Terms Cash, Conventional
Special Listing Condition None
Read Less Info
Want to know what your home might be worth? Contact us for a FREE valuation!

Our team is ready to help you sell your home for the highest possible price ASAP
© 2026 Listings courtesy of Canopy MLS as distributed by MLS GRID. All Rights Reserved.
Bought with JoAnna Kullmann • EXP Realty LLC
Find out why customers are choosing LPT Realty to meet their real estate needs
Learn More About LPT Realty