



$422,975
$430,000
1.6%For more information regarding the value of a property, please contact us for a free consultation.
3 Beds
2 Baths
1,444 SqFt
SOLD DATE : 06/22/2026
Key Details
Sold Price $422,975
Property Type Single Family Home
Sub Type Single Family Residence
Listing Status Sold
Purchase Type For Sale
Square Footage 1,444 sqft
Price per Sqft $292
MLS Listing ID 4378936
Sold Date 06/22/26
Style Traditional
Bedrooms 3
Full Baths 2
Abv Grd Liv Area 1,444
Year Built 1995
Lot Size 0.670 Acres
Acres 0.67
Property Sub-Type Single Family Residence
Property Description
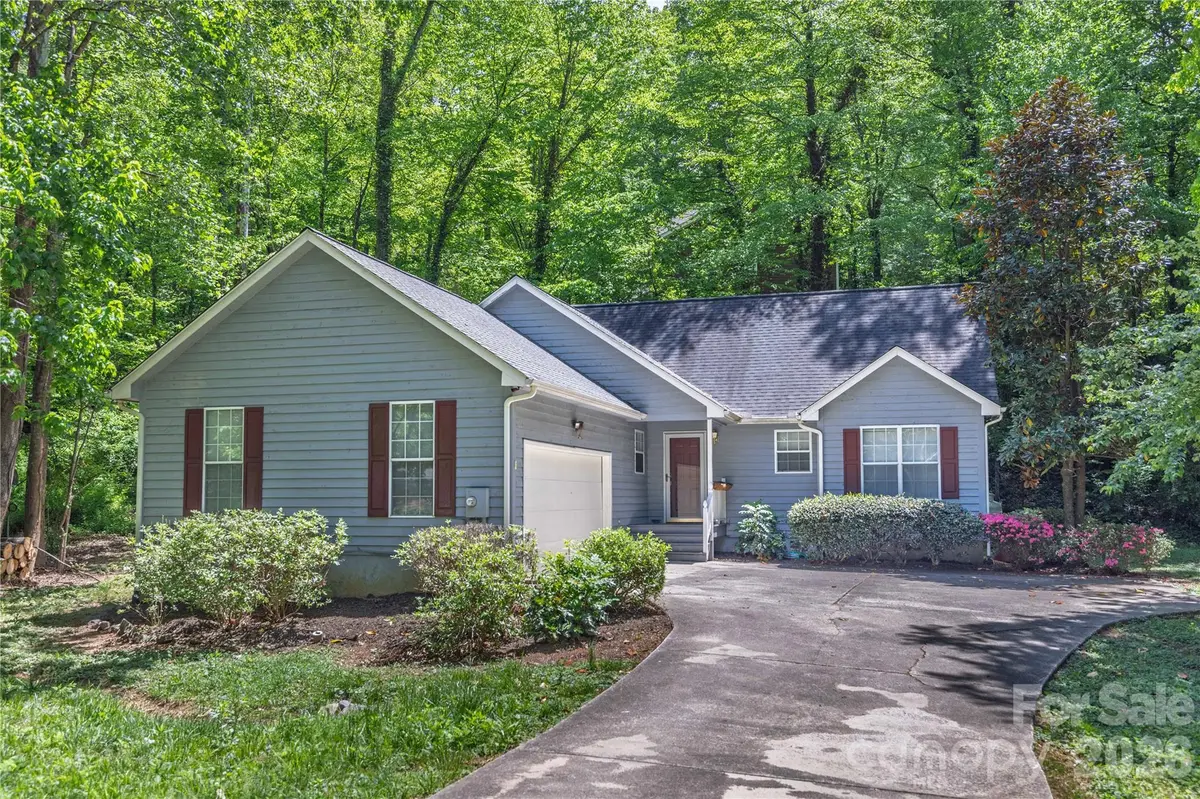
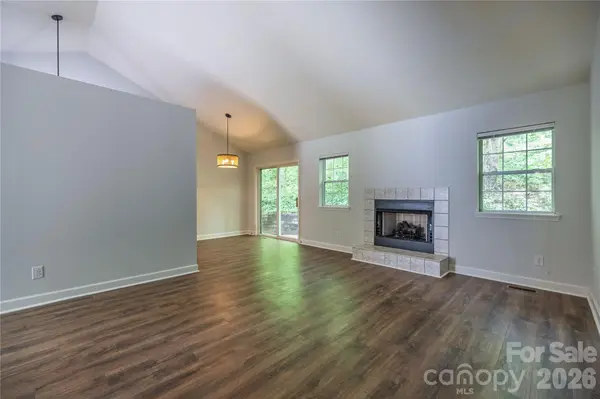
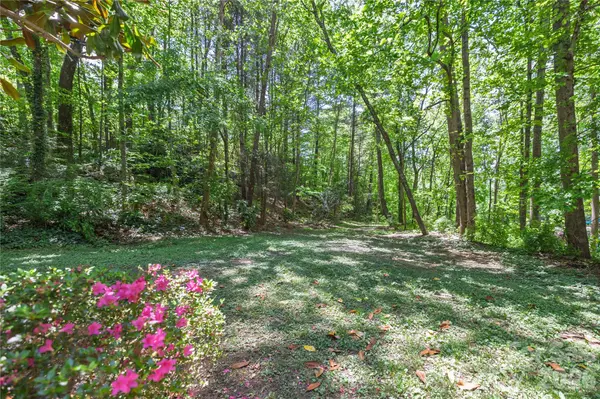
Nestled among the trees in the peaceful Hillside Estates neighborhood, this inviting one-level home offers the perfect balance of comfort, convenience, and mountain living. Just minutes from Warren Wilson College, local hiking trails, Owen Park, and the future Beacon Bike Park opening Summer 2026 the location offers easy access to a variety of outdoor recreation. Inside, the open floor plan features vaulted ceilings, updated flooring, and a freshly painted interior ready for its next chapter. The renovated kitchen flows easily into the dining area and living space, while the split-bedroom layout provides privacy and functionality. The primary suite includes an en suite bath with dual vanities and separate shower and soaking tub. Step outside and enjoy the tranquil sounds of nature from your own park-like setting. The generous yard offers space to garden, play, entertain, or simply unwind beneath the trees. A two-car garage provides plenty of room for vehicles and outdoor gear. Conveniently located near the growing heart of Swannanoa with its expanding collection of local restaurants, breweries, and businesses and just 15 minutes to Black Mountain and 20 minutes to downtown Asheville.
Location
State NC
County Buncombe
Zoning R-1
Rooms
Primary Bedroom Level Main
Main Level Bedrooms 3
Interior
Interior Features Cable Prewire, Garden Tub, Split Bedroom, Walk-In Closet(s)
Heating Central, Electric, Heat Pump
Cooling Ceiling Fan(s), Central Air, Electric, Heat Pump
Flooring Tile, Vinyl
Fireplaces Type Living Room, Propane
Fireplace true
Appliance Dishwasher, Dryer, Electric Cooktop, Electric Oven, Electric Water Heater, Exhaust Hood, Microwave, Refrigerator, Washer, Washer/Dryer
Laundry In Hall, Inside, Main Level
Exterior
Garage Spaces 2.0
Utilities Available Cable Available, Electricity Connected, Underground Power Lines, Underground Utilities
Waterfront Description None
Roof Type Composition
Street Surface Concrete,Paved
Porch Covered, Front Porch, Patio
Garage true
Building
Lot Description Sloped
Foundation Crawl Space
Sewer Public Sewer
Water City
Architectural Style Traditional
Level or Stories One
Structure Type Wood
New Construction false
Schools
Elementary Schools Unspecified
Middle Schools Unspecified
High Schools Unspecified
Others
Senior Community false
Acceptable Financing Cash, Conventional, FHA
Listing Terms Cash, Conventional, FHA
Special Listing Condition None
Read Less Info
Want to know what your home might be worth? Contact us for a FREE valuation!

Our team is ready to help you sell your home for the highest possible price ASAP
© 2026 Listings courtesy of Canopy MLS as distributed by MLS GRID. All Rights Reserved.
Bought with LeNoir Medlock • Preferred Properties
Find out why customers are choosing LPT Realty to meet their real estate needs
Learn More About LPT Realty