




$780,000
$800,000
2.5%For more information regarding the value of a property, please contact us for a free consultation.
3 Beds
3 Baths
2,568 SqFt
SOLD DATE : 06/24/2026
Key Details
Sold Price $780,000
Property Type Single Family Home
Sub Type Single Family Residence
Listing Status Sold
Purchase Type For Sale
Square Footage 2,568 sqft
Price per Sqft $303
Subdivision High Vista
MLS Listing ID 4358903
Sold Date 06/24/26
Style Traditional
Bedrooms 3
Full Baths 2
Half Baths 1
Construction Status Completed
HOA Fees $93/ann
HOA Y/N 1
Abv Grd Liv Area 1,622
Year Built 2011
Lot Size 0.660 Acres
Acres 0.66
Property Sub-Type Single Family Residence
Property Description
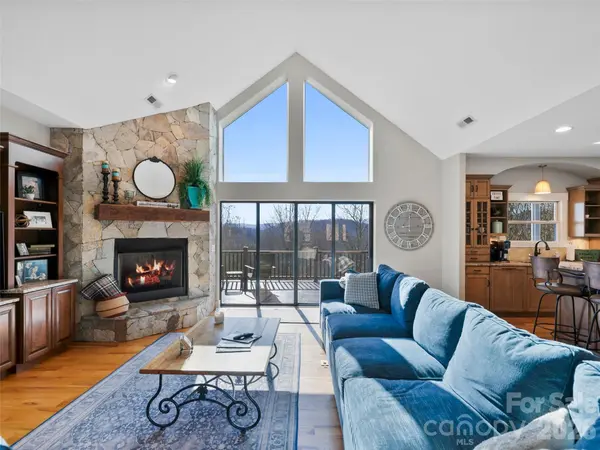
Discover an amazing opportunity in the desirable High Vista community! This 3-bedroom, 2.5-bath home, built by Cornerstone Homes, showcases timeless finishes and an open floor plan designed for both comfort and style. The main level offers effortless living with the primary suite, laundry, and a convenient half bath, while the spacious living, dining, and kitchen areas flow beautifully for everyday living and entertaining. The true highlight is the breathtaking long-range mountain views, especially stunning in the winter—your perfect Western North Carolina backdrop. Step outside to nearly 700 sq. ft. of composite decking, including a spacious screened porch and outdoor grilling area complete with vent and stainless grill that conveys, creating the ideal setting to relax or host guests. Downstairs, you'll find two additional bedrooms and a full bath, offering comfortable space for family or visitors. The home also features a 2-car garage with storage, an easy-access driveway, and additional parking with a turnaround for added convenience. Total square footage under roof, including finished and unfinished, heated and unheated areas, is approximately 3,597 sq. ft. A home inspection has been completed, offering added peace of mind for buyers.
Located within the High Vista community, home to Chestnut Mountain Golf Course, this property offers a peaceful mountain setting paired with sought-after amenities. Come experience all that this beautiful home and welcoming community have to offer!
Location
State NC
County Henderson
Zoning MR-MU
Rooms
Basement Basement Garage Door, Exterior Entry, Interior Entry, Walk-Out Access, Walk-Up Access
Primary Bedroom Level Main
Main Level Bedrooms 1
Interior
Interior Features Built-in Features, Kitchen Island, Open Floorplan, Walk-In Closet(s)
Heating Heat Pump, Propane
Cooling Ceiling Fan(s), Heat Pump
Flooring Carpet, Tile, Wood
Fireplaces Type Great Room, Propane
Fireplace true
Appliance Dishwasher, Disposal, Electric Oven, Gas Cooktop, Microwave, Tankless Water Heater
Laundry Laundry Room, Main Level
Exterior
Garage Spaces 2.0
Community Features Clubhouse, Gated, Golf, Outdoor Pool, Picnic Area, Playground, Tennis Court(s), Walking Trails, Other
Utilities Available Fiber Optics, Propane
Waterfront Description None
View Long Range, Mountain(s), Winter
Roof Type Architectural Shingle
Street Surface Asphalt,Paved
Porch Deck, Screened, Side Porch
Garage true
Building
Lot Description Wooded, Views
Foundation Basement
Builder Name Cornerstone
Sewer Septic Installed
Water City
Architectural Style Traditional
Level or Stories One
Structure Type Hardboard Siding
New Construction false
Construction Status Completed
Schools
Elementary Schools Glen Marlow
Middle Schools Rugby
High Schools West Henderson
Others
HOA Name High Vista HOA
Senior Community false
Restrictions Architectural Review,Manufactured Home Not Allowed,Subdivision
Acceptable Financing Cash, Conventional
Horse Property None
Listing Terms Cash, Conventional
Special Listing Condition None
Read Less Info
Want to know what your home might be worth? Contact us for a FREE valuation!

Our team is ready to help you sell your home for the highest possible price ASAP
© 2026 Listings courtesy of Canopy MLS as distributed by MLS GRID. All Rights Reserved.
Bought with Shawn Lynch • RE/MAX Executive
Find out why customers are choosing LPT Realty to meet their real estate needs
Learn More About LPT Realty