




$340,000
$349,000
2.6%For more information regarding the value of a property, please contact us for a free consultation.
3 Beds
2 Baths
1,256 SqFt
SOLD DATE : 06/30/2026
Key Details
Sold Price $340,000
Property Type Single Family Home
Sub Type Single Family Residence
Listing Status Sold
Purchase Type For Sale
Square Footage 1,256 sqft
Price per Sqft $270
Subdivision Pine Street Estates
MLS Listing ID 4388901
Sold Date 06/30/26
Style Ranch
Bedrooms 3
Full Baths 2
Abv Grd Liv Area 1,256
Year Built 2003
Lot Size 2.400 Acres
Acres 2.4
Property Sub-Type Single Family Residence
Property Description
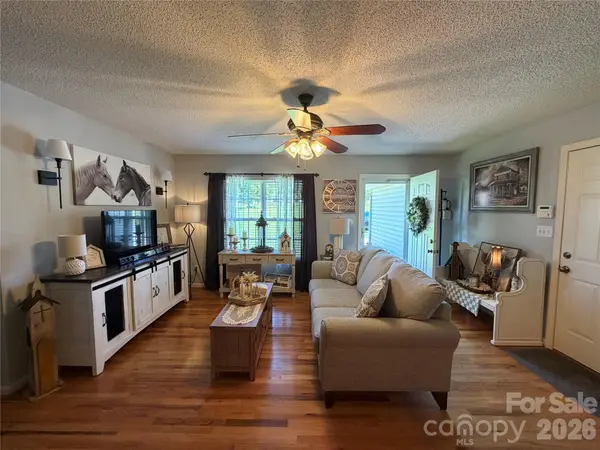
From the moment you step through the front door, you'll feel right at home. Beautiful hardwood floors flow throughout the living room, dining area, and kitchen, creating a warm and inviting atmosphere. The kitchen is sure to impress with its stunning countertops, stylish backsplash, modern appliances, and ample workspace—perfect for everyday living and entertaining alike. Retreat to the spacious primary bedroom featuring updated LVP flooring, a generous walk-in closet, and a private en suite bathroom complete with a walk-in shower. Step outside onto the covered back deck, enhanced with low-maintenance decking and an expanded landing area. Here, you can relax and enjoy the peaceful sounds of nature while taking in the privacy of your backyard oasis. The expansive yard offers endless possibilities, whether you envision adding a pool, workshop, detached garage, garden, or creating your own outdoor retreat. Don't miss your chance to make this beautiful property your next home!
Location
State NC
County Catawba
Zoning R-15
Rooms
Primary Bedroom Level Main
Main Level Bedrooms 3
Interior
Interior Features Split Bedroom, Walk-In Closet(s)
Heating Heat Pump, Propane
Cooling Ceiling Fan(s), Central Air
Flooring Laminate, Tile, Wood
Fireplaces Type Other - See Remarks
Fireplace false
Appliance Dishwasher, Electric Range, Microwave, Refrigerator
Laundry In Hall, Laundry Closet
Exterior
Garage Spaces 2.0
Utilities Available Cable Connected, Electricity Connected, Propane
Roof Type Architectural Shingle
Street Surface Asphalt,Paved
Porch Covered, Deck
Garage true
Building
Lot Description Other - See Remarks
Foundation Crawl Space
Sewer Public Sewer
Water City
Architectural Style Ranch
Level or Stories One
Structure Type Brick Partial,Vinyl
New Construction false
Schools
Elementary Schools Maiden
Middle Schools Maiden
High Schools Maiden
Others
Senior Community false
Restrictions Deed
Acceptable Financing Cash, Conventional, FHA, USDA Loan, VA Loan
Listing Terms Cash, Conventional, FHA, USDA Loan, VA Loan
Special Listing Condition None
Read Less Info
Want to know what your home might be worth? Contact us for a FREE valuation!

Our team is ready to help you sell your home for the highest possible price ASAP
© 2026 Listings courtesy of Canopy MLS as distributed by MLS GRID. All Rights Reserved.
Bought with Garian Adams • Costello Real Estate and Investments LLC
Find out why customers are choosing LPT Realty to meet their real estate needs
Learn More About LPT Realty