

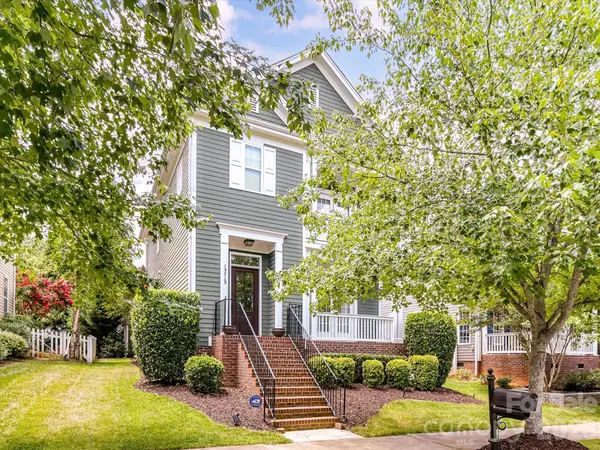


$485,000
$487,900
0.6%For more information regarding the value of a property, please contact us for a free consultation.
3 Beds
3 Baths
1,872 SqFt
SOLD DATE : 08/14/2026
Key Details
Sold Price $485,000
Property Type Single Family Home
Sub Type Single Family Residence
Listing Status Sold
Purchase Type For Sale
Square Footage 1,872 sqft
Price per Sqft $259
Subdivision Monteith Park
MLS Listing ID 4401975
Sold Date 08/14/26
Style Transitional
Bedrooms 3
Full Baths 2
Half Baths 1
Construction Status Completed
HOA Fees $56/ann
HOA Y/N 1
Abv Grd Liv Area 1,872
Year Built 2006
Lot Size 3,920 Sqft
Acres 0.09
Property Sub-Type Single Family Residence
Property Description
Welcome to 15715 Taviston Street! This charming 3-bedroom, 2.5-bath home is located in the highly desirable Monteith Park community. Full of charm and designer touches, this home features an open-concept floor plan filled with abundant natural light, creating a warm and inviting atmosphere for everyday living and entertaining.
Enjoy two covered outdoor spaces overlooking the neighborhood's picturesque tree-lined streets - the perfect spots to sip your morning coffee, read a book, or unwind after a long day. Community amenities include a pool, playground, sidewalks, and beautifully maintained green spaces.
Ideally located near Lake Norman, Birkdale Village, shopping, dining, parks, and entertainment, with convenient access to I-77 and other major commuter routes, this move-in-ready home offers the perfect combination of charm, comfort, and location.
Location
State NC
County Mecklenburg
Zoning NR
Rooms
Primary Bedroom Level Upper
Interior
Interior Features Attic Stairs Pulldown, Breakfast Bar, Cable Prewire, Entrance Foyer, Garden Tub, Kitchen Island, Open Floorplan, Pantry, Walk-In Closet(s)
Heating Forced Air, Natural Gas
Cooling Ceiling Fan(s), Central Air
Flooring Tile, Wood
Fireplaces Type Gas Log, Great Room
Fireplace true
Appliance Dishwasher, Disposal, Electric Cooktop, Exhaust Fan, Gas Water Heater, Microwave, Plumbed For Ice Maker, Refrigerator with Ice Maker, Self Cleaning Oven
Laundry Upper Level
Exterior
Garage Spaces 2.0
Community Features Outdoor Pool, Playground, Recreation Area, Sidewalks
Utilities Available Electricity Connected, Natural Gas
Roof Type Composition
Street Surface Concrete,Paved
Porch Covered, Deck, Front Porch, Patio, Rear Porch
Garage true
Building
Lot Description Wooded
Foundation Crawl Space
Sewer Public Sewer
Water City
Architectural Style Transitional
Level or Stories Two
Structure Type Fiber Cement
New Construction false
Construction Status Completed
Schools
Elementary Schools Huntersville
Middle Schools Bailey
High Schools William Amos Hough
Others
HOA Name CSI
Senior Community false
Acceptable Financing Cash, Conventional, FHA, VA Loan
Listing Terms Cash, Conventional, FHA, VA Loan
Special Listing Condition None
Read Less Info
Want to know what your home might be worth? Contact us for a FREE valuation!

Our team is ready to help you sell your home for the highest possible price ASAP
© 2026 Listings courtesy of Canopy MLS as distributed by MLS GRID. All Rights Reserved.
Bought with Claudia Ogrizek • Ivester Jackson Christie's
Find out why customers are choosing LPT Realty to meet their real estate needs
Learn More About LPT Realty