


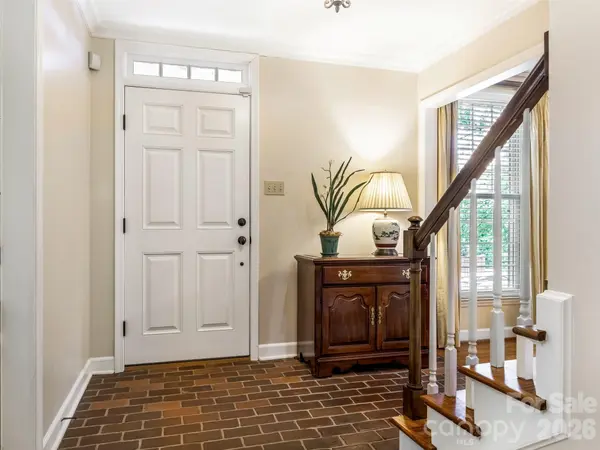

$1,125,000
$1,125,000
For more information regarding the value of a property, please contact us for a free consultation.
5 Beds
3 Baths
3,371 SqFt
SOLD DATE : 08/28/2026
Key Details
Sold Price $1,125,000
Property Type Single Family Home
Sub Type Single Family Residence
Listing Status Sold
Purchase Type For Sale
Square Footage 3,371 sqft
Price per Sqft $333
Subdivision Kingswood
MLS Listing ID 4410153
Sold Date 08/28/26
Style Traditional
Bedrooms 5
Full Baths 3
Construction Status Completed
Abv Grd Liv Area 3,371
Year Built 1969
Lot Size 0.630 Acres
Acres 0.63
Lot Dimensions 175' X 224' X 57' X286\"
Property Sub-Type Single Family Residence
Property Description
Welcome Home - Lovely Custom Brick Traditional 5 Bedroom/3 Full Bath Home (Primary and Guest Suite on Main Level) on Private Wooded (.63 Acre) Lot in Highly Sought After Kingswood Neighborhood - Minutes from Excellent Shopping, Restaurants and SouthPark Mall. Lovely Molding Detail, Hardwood Floors on Both Levels and Excellent Walk-in Storage. Enjoy Evenings on Large Patio Overlooking Quiet Setting. Attached Two Two Car Carport. Kitchen with White Cabinetry. Spacious Den with Built-in Bookcase and Fireplace with Raised Hearth - Opens to Patio. Primary Bedroom Suite w/Large Walk-in Closet and Fabulous Bath Featuring Oversized Double Vanity w/Custom Cabinetry with Granite Countertops, Whirlpool Tub and Large Shower. Upstairs Features 3 Spacious Bedrooms and Full Bath with Tub/Shower Combination. Rare Opportunity - Don't Miss This Special Home!
Location
State NC
County Mecklenburg
Zoning N1-A
Rooms
Primary Bedroom Level Main
Main Level Bedrooms 2
Interior
Interior Features Attic Other, Attic Walk In, Built-in Features, Entrance Foyer, Pantry, Walk-In Closet(s), Whirlpool
Heating Forced Air, Natural Gas
Cooling Central Air
Flooring Tile, Wood
Fireplaces Type Den
Fireplace true
Appliance Dishwasher, Disposal, Electric Cooktop, Electric Water Heater, Microwave, Plumbed For Ice Maker, Refrigerator, Wall Oven, Washer/Dryer
Laundry Electric Dryer Hookup, Laundry Room, Main Level
Exterior
Carport Spaces 2
Roof Type Architectural Shingle
Street Surface Concrete,Paved
Porch Covered, Front Porch, Patio
Garage false
Building
Lot Description Private, Wooded
Foundation Crawl Space
Sewer Public Sewer
Water City
Architectural Style Traditional
Level or Stories One and One Half
Structure Type Brick Full,Hardboard Siding
New Construction false
Construction Status Completed
Schools
Elementary Schools Beverly Woods
Middle Schools Carmel
High Schools South Mecklenburg
Others
Senior Community false
Acceptable Financing Cash, Conventional
Listing Terms Cash, Conventional
Special Listing Condition None
Read Less Info
Want to know what your home might be worth? Contact us for a FREE valuation!

Our team is ready to help you sell your home for the highest possible price ASAP
© 2026 Listings courtesy of Canopy MLS as distributed by MLS GRID. All Rights Reserved.
Bought with Brandon Ruby • Helen Adams Realty
Find out why customers are choosing LPT Realty to meet their real estate needs
Learn More About LPT Realty