




$338,900
$345,000
1.8%For more information regarding the value of a property, please contact us for a free consultation.
3 Beds
2 Baths
1,716 SqFt
SOLD DATE : 08/31/2026
Key Details
Sold Price $338,900
Property Type Single Family Home
Sub Type Single Family Residence
Listing Status Sold
Purchase Type For Sale
Square Footage 1,716 sqft
Price per Sqft $197
Subdivision Bellastead
MLS Listing ID 4383715
Sold Date 08/31/26
Style Arts and Crafts
Bedrooms 3
Full Baths 2
Construction Status Completed
HOA Fees $134/mo
HOA Y/N 1
Abv Grd Liv Area 1,716
Year Built 2020
Lot Size 6,098 Sqft
Acres 0.14
Lot Dimensions 50 x 120 x 50 x 120
Property Sub-Type Single Family Residence
Property Description
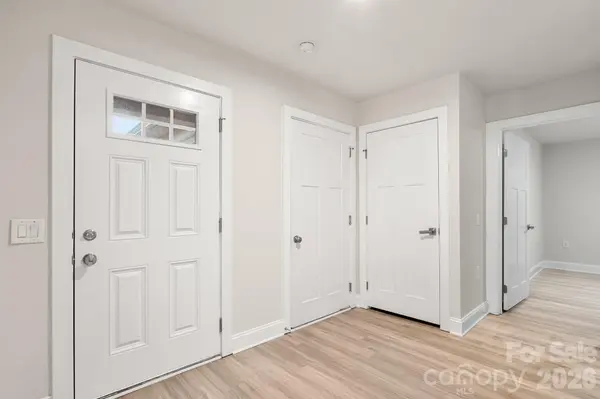
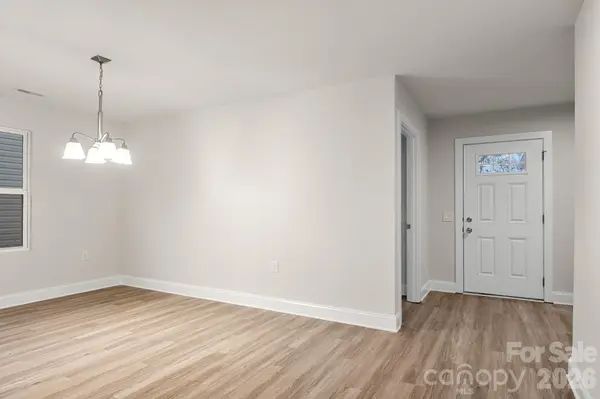
Beautiful 1-story home in wonderful low maintenance community! Walk into the home onto LVP Flooring throughout! The breakfast nook, kitchen, and great room offer the perfect space for staying connected with guests while entertaining! Kitchen is a dream featuring beautiful granite countertops, lots of countertop space, island w/bar seating, BIG pantry, and SS Dishwasher, Microwave, and Range! The Dining Room provides space for more intimate meals and time with visitors! Primary suite is spacious and hosts BIG walk-in closet and bathroom w/dual vanity & AWESOME tile surround walk-in shower with built in bench! Both guest beds are ample in size and share the additional full bath w/single vanity and tub/shower combo also with tile surround! Enjoy the back patio and yard in complete privacy thanks to the full privacy fence! Lawn Maintenance is included with the HOA! Come see this one today!
Location
State NC
County Mecklenburg
Zoning N1-A
Rooms
Primary Bedroom Level Main
Main Level Bedrooms 3
Interior
Interior Features Attic Other, Breakfast Bar, Kitchen Island, Open Floorplan, Pantry, Split Bedroom, Walk-In Closet(s)
Heating Central, Electric, Heat Pump
Cooling Ceiling Fan(s), Central Air, Electric, Heat Pump
Flooring Vinyl
Fireplace false
Appliance Dishwasher, Disposal, Electric Range, Electric Water Heater, Microwave, Plumbed For Ice Maker, Self Cleaning Oven
Laundry Electric Dryer Hookup, Laundry Room, Main Level, Washer Hookup
Exterior
Exterior Feature Lawn Maintenance
Garage Spaces 2.0
Fence Back Yard, Fenced, Privacy, Wood
Utilities Available Electricity Connected
Roof Type Composition
Street Surface Concrete,Paved
Garage true
Building
Foundation Slab
Builder Name Ryan Homes
Sewer Public Sewer
Water City
Architectural Style Arts and Crafts
Level or Stories One
Structure Type Cedar Shake,Stone Veneer,Vinyl
New Construction false
Construction Status Completed
Schools
Elementary Schools Whitewater Academy
Middle Schools Whitewater
High Schools West Mecklenburg
Others
HOA Name Red Rock Management
Senior Community false
Restrictions Architectural Review,Subdivision,Other - See Remarks
Acceptable Financing Cash, Conventional, VA Loan
Listing Terms Cash, Conventional, VA Loan
Special Listing Condition None
Read Less Info
Want to know what your home might be worth? Contact us for a FREE valuation!

Our team is ready to help you sell your home for the highest possible price ASAP
© 2026 Listings courtesy of Canopy MLS as distributed by MLS GRID. All Rights Reserved.
Bought with Morgan Stanford • Keller Williams South Park
Find out why customers are choosing LPT Realty to meet their real estate needs
Learn More About LPT Realty