



$280,000
$289,900
3.4%For more information regarding the value of a property, please contact us for a free consultation.
2 Beds
2 Baths
1,133 SqFt
SOLD DATE : 09/01/2026
Key Details
Sold Price $280,000
Property Type Condo
Sub Type Condominium
Listing Status Sold
Purchase Type For Sale
Square Footage 1,133 sqft
Price per Sqft $247
Subdivision Creekside Condo At Laurel Creek
MLS Listing ID 4395614
Sold Date 09/01/26
Bedrooms 2
Full Baths 2
HOA Fees $250/mo
HOA Y/N 1
Abv Grd Liv Area 1,133
Year Built 1990
Property Sub-Type Condominium
Property Description
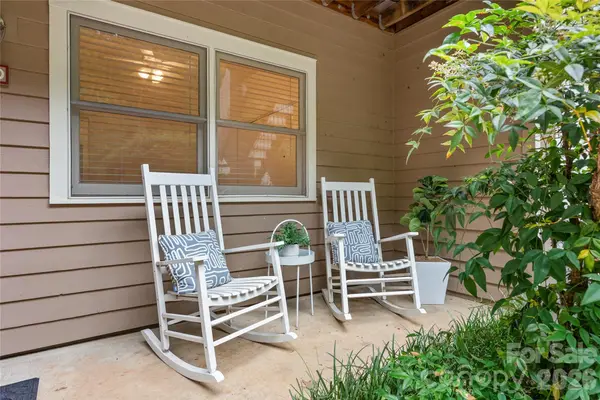
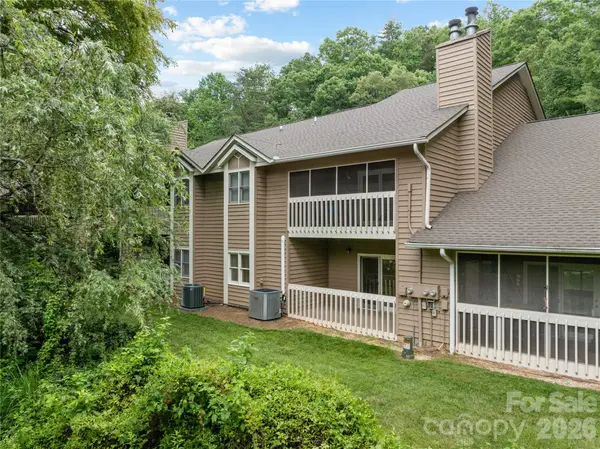
ASSUMABLE 2.375% VA MORTGAGE! Welcome home to Creekside Condos at Laurel Creek! You will love the comfort and convenience of this tastefully updated main-level home. It is the epitome of move-in ready, with fresh paint throughout, a brand new heat pump, modern kitchen, and luxury vinyl plank flooring. The spacious great room is perfect for entertaining or family gatherings. And you can take in the peaceful surroundings from the covered back porch. Community amenities, including a clubhouse, swimming pool, pickleball/tennis courts, and playground are just steps away! The tranquil setting is ideal for walking, and the location is perfect, with easy access to shopping, downtown Asheville, and the Blue Ridge Parkway. Clean and convenient, this home is ready to be the start of your next chapter. Come and see! (Approx. $180K VA Mortgage is assumable for financially-qualified buyer with balance of purchase price paid in cash.)
Location
State NC
County Buncombe
Zoning R-1
Rooms
Primary Bedroom Level Main
Main Level Bedrooms 2
Interior
Interior Features Built-in Features, Entrance Foyer, Open Floorplan, Storage
Heating Electric, Heat Pump
Cooling Ceiling Fan(s), Central Air, Electric, Heat Pump
Flooring Vinyl
Fireplace false
Appliance Dishwasher, Dryer, Electric Oven, Electric Range, Electric Water Heater, Exhaust Fan, Ice Maker, Microwave, Plumbed For Ice Maker, Refrigerator with Ice Maker, Self Cleaning Oven, Washer, Washer/Dryer
Laundry Electric Dryer Hookup, In Hall, Inside, Laundry Closet, Main Level, Washer Hookup
Exterior
Exterior Feature Lawn Maintenance, Storage, Tennis Court(s), Other - See Remarks
Pool In Ground, Outdoor Pool
Community Features Clubhouse, Outdoor Pool, Pickleball, Playground, Street Lights, Tennis Court(s)
Utilities Available Cable Available, Electricity Connected, Satellite Internet Available, Underground Power Lines, Underground Utilities, Wired Internet Available
Street Surface Paved
Porch Covered, Rear Porch
Garage false
Building
Lot Description Green Area, Wooded
Foundation Slab
Sewer Public Sewer
Water City
Level or Stories One
Structure Type Wood
New Construction false
Schools
Elementary Schools Oakley
Middle Schools Ac Reynolds
High Schools Ac Reynolds
Others
Pets Allowed Conditional
HOA Name Community Association Management
Senior Community false
Restrictions Other - See Remarks
Acceptable Financing Assumable, Cash, Conventional, FHA, VA Loan, Other - See Remarks
Listing Terms Assumable, Cash, Conventional, FHA, VA Loan, Other - See Remarks
Special Listing Condition Third Party Approval
Read Less Info
Want to know what your home might be worth? Contact us for a FREE valuation!

Our team is ready to help you sell your home for the highest possible price ASAP
© 2026 Listings courtesy of Canopy MLS as distributed by MLS GRID. All Rights Reserved.
Bought with David Miller • Better Homes and Gardens Real Estate Heritage
Find out why customers are choosing LPT Realty to meet their real estate needs
Learn More About LPT Realty