




$770,000
$810,000
4.9%For more information regarding the value of a property, please contact us for a free consultation.
4 Beds
4 Baths
3,443 SqFt
SOLD DATE : 09/11/2026
Key Details
Sold Price $770,000
Property Type Single Family Home
Sub Type Single Family Residence
Listing Status Sold
Purchase Type For Sale
Square Footage 3,443 sqft
Price per Sqft $223
Subdivision Catawba Shores Estates
MLS Listing ID 4383781
Sold Date 09/11/26
Style Ranch
Bedrooms 4
Full Baths 2
Half Baths 2
HOA Fees $64/ann
HOA Y/N 1
Abv Grd Liv Area 3,443
Year Built 2010
Lot Size 1.240 Acres
Acres 1.24
Lot Dimensions 142x293x231x286
Property Sub-Type Single Family Residence
Property Description
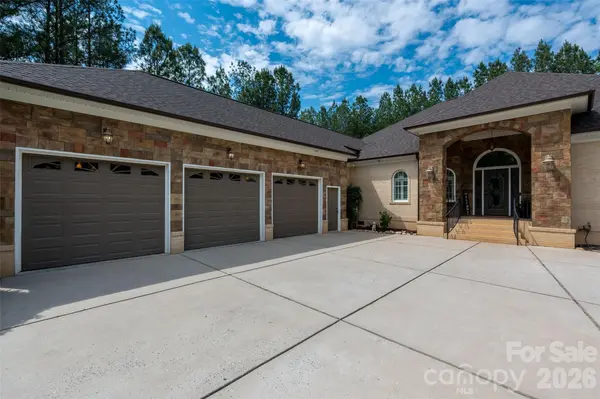
Nestled within the tranquil setting of Catawba Shores Estates, this exceptional full brick and stone ranch estate offers timeless elegance and refined living on a private 1.24-acre homesite. Expertly designed with 4 bedrooms, 2 full baths, and 2 half baths, the residence showcases expansive living spaces thoughtfully curated for both everyday comfort and sophisticated entertaining.
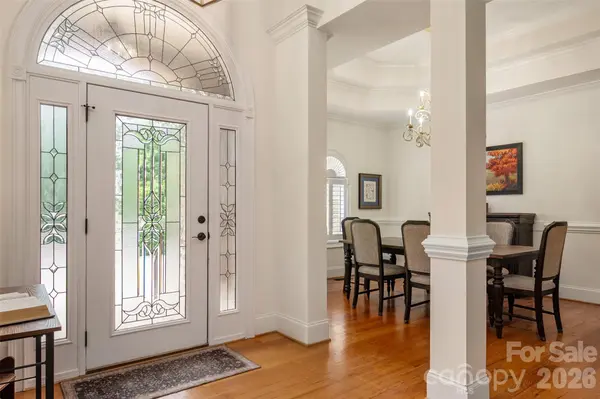
A stunning entry welcomes you into the open-concept floor plan, beautifully enhanced by a formal dining room and an inviting great room featuring rich hardwood floors, custom built-in bookcases, and a striking gas fireplace that serves as the heart of the home.
At the heart of the home, the gourmet kitchen is appointed with premium Wolf appliances, including a commercial-grade refrigerator, along with an array of custom features and designer finishes expected in a luxury culinary space. The adjoining breakfast area is surrounded by abundant windows that bathe the home in natural light while showcasing the spectacular covered patio—offering more than 600 square feet of exceptional outdoor living space ideal for entertaining or peaceful mornings.
The luxurious primary suite is complete with heated bathroom floors, a spacious tiled walk-in shower, and a soaking tub designed for spa-like relaxation. The main level also features two generously sized secondary bedrooms, a full bath, spacious laundry room, and a versatile flex space perfectly suited for a private office, playroom, media room, or potential fourth bedroom.
Thoughtfully upgraded, this meticulously maintained home includes recent interior paint, an oversized walk-in pantry, 2026 UPDATES: 2 new zoned HVAC systems with Diakin control system, a new roof and gutters, added fourth septic line, crawl space remediation, new vapor barrier, new humidifier. Other Features includes: Generac natural gas whole-home generator, water softener, and central vacuum system.
Exterior features continue to impress with an oversized three-car garage, extended concrete driveway, and an additional powered workshop/storage shed. Residents of Catawba Shores Estates enjoy exceptional community amenities including a pool, scenic walking trails, and more than 120 acres of preserved green space.
With extensive upgrades, timeless craftsmanship, and move-in-ready appeal, this remarkable property presents a rare opportunity to experience elevated living in one of the area's most desirable communities. **Glass & Stone table and SS Gas Grill hooded to gas line on rear patio convey.
Location
State SC
County York
Zoning RUD
Rooms
Primary Bedroom Level Main
Main Level Bedrooms 3
Interior
Heating Central
Cooling Central Air
Flooring Carpet, Tile, Wood
Fireplaces Type Family Room
Fireplace true
Appliance Dishwasher, Exhaust Fan, Filtration System, Gas Cooktop, Gas Water Heater, Microwave, Refrigerator, Tankless Water Heater, Wall Oven, Water Softener
Laundry Laundry Room, Main Level, Sink
Exterior
Exterior Feature In-Ground Irrigation
Garage Spaces 3.0
Fence Back Yard, Fenced
Community Features Outdoor Pool, Walking Trails
Utilities Available Cable Available, Electricity Connected, Natural Gas, Wired Internet Available
Roof Type Architectural Shingle
Street Surface Concrete,Paved
Accessibility Two or More Access Exits
Porch Covered, Rear Porch, Side Porch
Garage true
Building
Lot Description Level, Wooded
Foundation Crawl Space
Sewer Septic Installed
Water Well
Architectural Style Ranch
Level or Stories 1 Story/F.R.O.G.
Structure Type Brick Full,Stone
New Construction false
Schools
Elementary Schools Lesslie
Middle Schools Castle Heights
High Schools Rock Hill
Others
HOA Name New Towne Mgt
Senior Community false
Restrictions Architectural Review
Acceptable Financing Cash, Conventional, FHA, VA Loan
Listing Terms Cash, Conventional, FHA, VA Loan
Special Listing Condition Relocation
Read Less Info
Want to know what your home might be worth? Contact us for a FREE valuation!

Our team is ready to help you sell your home for the highest possible price ASAP
© 2026 Listings courtesy of Canopy MLS as distributed by MLS GRID. All Rights Reserved.
Bought with Courtney Atkins • Howard Hanna Allen Tate Fort Mill
Find out why customers are choosing LPT Realty to meet their real estate needs
Learn More About LPT Realty