




$477,000
$489,900
2.6%For more information regarding the value of a property, please contact us for a free consultation.
3 Beds
3 Baths
2,327 SqFt
SOLD DATE : 10/01/2026
Key Details
Sold Price $477,000
Property Type Single Family Home
Sub Type Single Family Residence
Listing Status Sold
Purchase Type For Sale
Square Footage 2,327 sqft
Price per Sqft $204
Subdivision Kennington
MLS Listing ID 4413635
Sold Date 10/01/26
Style Traditional
Bedrooms 3
Full Baths 2
Half Baths 1
HOA Fees $50/ann
HOA Y/N 1
Abv Grd Liv Area 2,327
Year Built 2023
Lot Size 10,018 Sqft
Acres 0.23
Property Sub-Type Single Family Residence
Property Description
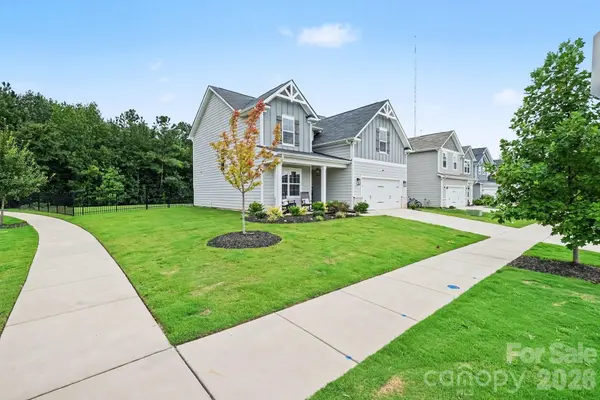
Beautiful, top quality construction materials, and a meticulously designed floor plan loaded with upgrades in highly sought after Kennington! Located in a quiet, walkable, sidewalk-lined community, this exceptional home seamlessly blends style and comfort while showcasing soaring ceilings, abundant natural light, and a thoughtfully curated collection of designer upgrades. Premium features include upgraded kitchen and bath cabinetry, top-of-the-line luxury oak plank flooring, upscale carpet and tile, Carrara-style quartz countertops, designer lighting, ceiling fans, plumbing fixtures, a water filtration system, EV charger, expanded rear patio, and one of the largest/most desirable lots in the neighborhood.
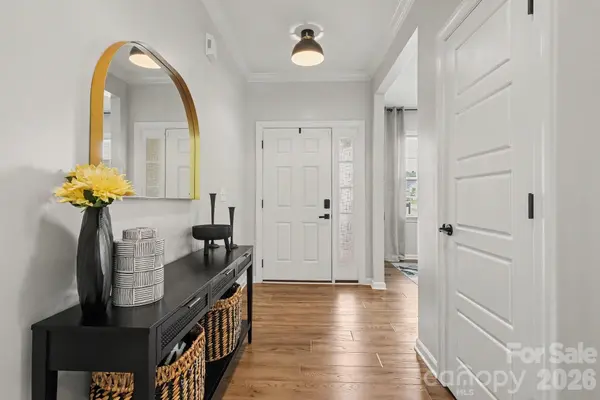
Designed for effortless entertaining, guests are welcomed by a multi-car driveway, covered rocking chair front porch, and wide foyer that opens to an inviting open-concept layout. The dining area serves as the centerpiece of the main level, comfortably seating 8+ guests while flowing seamlessly into the light-filled living room and kitchen. The Cook's kitchen features custom cabinetry, a walk-in pantry, a seated island, and premium stainless-steel appliances, including a gas range.
Exceptional outdoor living awaits with an expanded 380+ sq. ft. patio overlooking a fully fenced backyard, mostly level, and serene wooded backdrop. A versatile flex room completes the main level and is perfect as a home office, library, hobby room, or yoga studio.
Upstairs, you'll find two generously sized secondary bedrooms and a 200+ sq. ft. bonus room offering endless flexibility—simply add a wardrobe to create a fourth bedroom, or use the space as a media room, playroom, fitness area, or second office. The primary suite is a private retreat with custom walk-in closet and a spa-inspired ensuite with dual premium vanities.
Unbeatable location just minutes from Reedy Creek Park & Nature Preserve, greenways, UNC Charlotte, shopping, and dining, with effortless access to Uptown Charlotte, NoDa, Plaza Midwood, Mint Hill, and Cabarrus County. Designer finishes, flexible living spaces, and an unbeatable location, this is the one you've been waiting for!
Location
State NC
County Mecklenburg
Zoning N1-A
Rooms
Primary Bedroom Level Upper
Interior
Interior Features Cable Prewire, Drop Zone, Entrance Foyer, Kitchen Island, Open Floorplan, Split Bedroom, Walk-In Closet(s), Walk-In Pantry
Heating Forced Air, Natural Gas
Cooling Ceiling Fan(s), Central Air, Electric
Flooring Carpet, Tile, Vinyl
Fireplace false
Appliance Dishwasher, Disposal, Gas Range, Microwave, Refrigerator with Ice Maker, Washer/Dryer, Water Softener
Laundry Laundry Room, Upper Level
Exterior
Garage Spaces 2.0
Fence Back Yard, Fenced
Community Features Sidewalks, Street Lights
Utilities Available Cable Available, Cable Connected, Electricity Connected, Natural Gas, Underground Power Lines, Underground Utilities, Wired Internet Available
Roof Type Architectural Shingle
Street Surface Concrete,Paved
Porch Covered, Front Porch, Patio, Rear Porch
Garage true
Building
Lot Description Corner Lot, Green Area, Level
Foundation Slab
Sewer Public Sewer
Water City
Architectural Style Traditional
Level or Stories Two
Structure Type Brick Partial,Fiber Cement,Vinyl
New Construction false
Schools
Elementary Schools Joseph W. Grier
Middle Schools Northridge
High Schools Rocky River
Others
HOA Name William Douglas Management
Senior Community false
Acceptable Financing Cash, Conventional, Exchange, FHA, VA Loan
Listing Terms Cash, Conventional, Exchange, FHA, VA Loan
Special Listing Condition None
Read Less Info
Want to know what your home might be worth? Contact us for a FREE valuation!

Our team is ready to help you sell your home for the highest possible price ASAP
© 2026 Listings courtesy of Canopy MLS as distributed by MLS GRID. All Rights Reserved.
Bought with Will Simoneaux • Dreamline Realty, LLC
Find out why customers are choosing LPT Realty to meet their real estate needs
Learn More About LPT Realty