



$210,000
$225,000
6.7%For more information regarding the value of a property, please contact us for a free consultation.
3 Beds
3 Baths
1,122 SqFt
SOLD DATE : 10/05/2026
Key Details
Sold Price $210,000
Property Type Townhouse
Sub Type Townhouse
Listing Status Sold
Purchase Type For Sale
Square Footage 1,122 sqft
Price per Sqft $187
Subdivision Rossmore
MLS Listing ID 4399477
Sold Date 10/05/26
Style Traditional
Bedrooms 3
Full Baths 2
Half Baths 1
Construction Status Completed
HOA Fees $246/mo
HOA Y/N 1
Abv Grd Liv Area 1,122
Year Built 1996
Lot Size 1,393 Sqft
Acres 0.032
Property Sub-Type Townhouse
Property Description
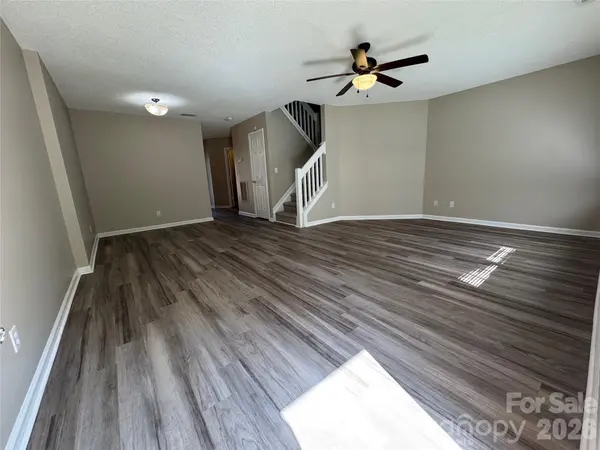
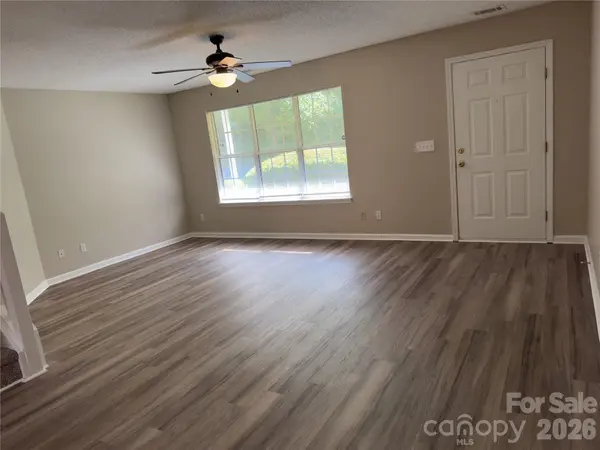
NEW PRICE ADJUSTMENT! Welcome to 3103 Summer Croft Lane, Charlotte, NC! Move-in ready and nestled in the highly coveted University area, this beautifully updated 3-bedroom, 2.5-bath home features a luxurious primary suite with vaulted ceilings and a large walk-in closet. Brand-new flooring flows throughout, and every window frames tranquil views of mature trees. Step out the back sliding glass door and enjoy your morning coffee on the patio, or sit outside the front door on your patio, enjoying the trees. The open layout includes a stylish kitchen with granite countertops, and the home offers a bright, inviting atmosphere with a tree-lined backyard and a small storage room. The HOA takes care of water, trash, and landscaping, and you can enjoy the community pool on those long, hot summer days. Conveniently located near parks, top schools, and shopping, you're also just minutes from I-485 and I-85, making commuting a breeze. The owner is also offering a one-year home warranty to give you peace of mind. Don't miss out—schedule your tour today! Some pictures have been virtually staged.
Location
State NC
County Mecklenburg
Zoning R-15MF(CD)
Rooms
Basement Other
Primary Bedroom Level Upper
Interior
Interior Features Kitchen Island, Walk-In Closet(s)
Heating Heat Pump
Cooling Central Air
Flooring Carpet, Vinyl
Fireplace false
Appliance Dishwasher, Disposal, Electric Range, Electric Water Heater, Microwave, Refrigerator
Laundry Electric Dryer Hookup, Laundry Room, Main Level, Washer Hookup
Exterior
Community Features Outdoor Pool
Waterfront Description None
Roof Type Architectural Shingle
Street Surface Asphalt,Paved
Porch Front Porch
Garage false
Building
Foundation Slab
Sewer Public Sewer
Water City
Architectural Style Traditional
Level or Stories Two
Structure Type Vinyl
New Construction false
Construction Status Completed
Schools
Elementary Schools Unspecified
Middle Schools Unspecified
High Schools Unspecified
Others
HOA Name Kuester Management Group
Senior Community false
Restrictions Other - See Remarks
Acceptable Financing Cash, Conventional
Horse Property None
Listing Terms Cash, Conventional
Special Listing Condition None
Read Less Info
Want to know what your home might be worth? Contact us for a FREE valuation!

Our team is ready to help you sell your home for the highest possible price ASAP
© 2026 Listings courtesy of Canopy MLS as distributed by MLS GRID. All Rights Reserved.
Bought with Michael Harman • Tierra Bella Realty Inc.
Find out why customers are choosing LPT Realty to meet their real estate needs
Learn More About LPT Realty